1307 Marlowe Avenue, Indianapolis, IN 46202
- 3 beds |
- 2 baths |
- 2,142 sqft
 Single-Family Home
  Built in 1910
  3,920sqft lot
 2 car garage
  $198/sqft
  Listed 7 days ago
Property Description
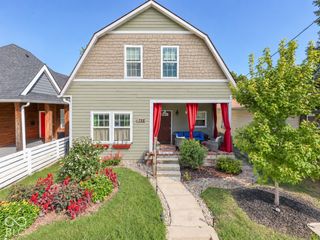
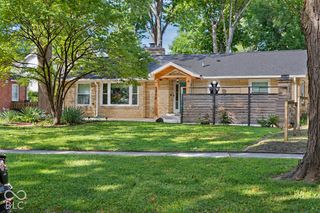
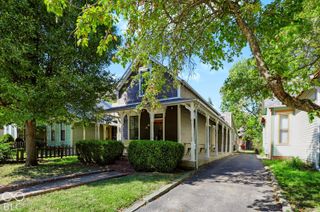
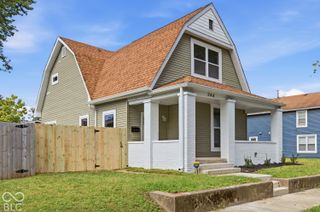
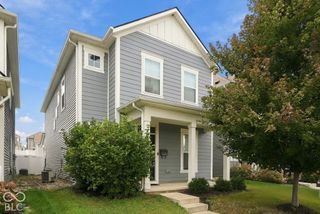
Vintage charm meets everyday convenience in Indy's Holy Cross neighborhood near Highland Park! Beautiful oak woodwork, doors with original glass, high ceilings, and a decorative fireplace showcase the home's character and offer a welcoming backdrop for your personal style. The spacious kitchen provides plenty of room for preparing meals and gathering with friends and family. Two staircases provide convenient access to the generous upstairs living area, complete with two bedrooms and a full bath. This additional living space offers flexibility for relaxing, entertaining, or creating a comfortable retreat away from the main level. Start your morning on the upstairs balcony, unwind after a busy day, or invite guests to enjoy the back patio. Two HVAC systems serve the home, with a new second-floor air conditioner installed in 2022 and a first-floor furnace and air conditioner installed in 2015. Additional improvements include exterior painting and caulking in 2020 and deck repairs and painting in 2026. The garage, built in 2003, adds convenient parking and storage. Enjoy a neighborhood setting with easy access to downtown Indianapolis and the Monon Trail, keeping dining, entertainment, recreation, and city destinations within reach. From its distinctive vintage details to its spacious upstairs living area and inviting outdoor spaces, this Holy Cross home offers character, versatility, and a convenient location. Come explore the possibilities and envision your next chapter here!
- Listing Status:
- Active
- Data Last Updated:
- October 9, 2026 at 2:20AM
- Listing Office:
- Doc Real Estate, Inc : 317-201-0823
- Listing Agent:
- Kip Kistler : 317-201-0823
- MLS ID:
- 22129174

- General: Balcony
- Style: Craftsman
- Other Structures: Deck
- Parking: Detached
- Windows: ScreensLow-Emissivity Windows
- General: TwoCrawl Space
- Originating MLS: mibor
- School District: Indianapolis Public Schools
- County: Marion
- Zoning: Walkers E Ohio St Add L1 B5491006124014000101
- Fencing: Partial
- Utilities: Cable AvailableNatural Gas Connected
- Water: Public
- Source: mibor
This listing courtesy of Kip Kistler , Doc Real Estate, Inc
Monthly Payment
- Principal & Interest $
- Property Taxes $
- Home Insurance $
- VA Funding Fee $

 New - 2 days ago