844 Camp Street, Indianapolis, IN 46202
- 4 beds |
- 3 baths |
- 2,203 sqft
 Single-Family Home
  Built in 1955
  3,920sqft lot
 —— car garage
  $197/sqft
  Listed 7 days ago
Property Description
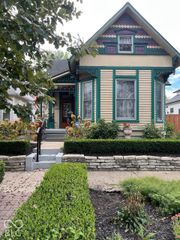
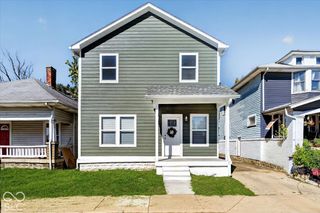
So many improvements in this Victorian style TWO unit home in Ransom Place. Side A has 2 Bedrooms and 2 Full Baths + Eat In Kitchen and Large Living Room and this Front Porch is amazing! Side B has 2 Bedrooms and 1 Full Bath with Eat In Kitchen and Living Room. This property would be perfect for an Investor to either rent as a short term or long term units or maybe one of both! This would be perfect for a multi generational family that wants to have privacy. This would also be perfect for a med student, nurse or anyone that works at the Medical Centers close by to live in one half and rent out the other side for added income. Improvements include really EVERYTHING! Exterior paint, landscaping, privacy fence and handrail - 2026. EVERYTHING else in 2024. COOL Things about Indianapolis: * Best places by Conde Nast * Top * 3 sports business city * LinkedIn - city on the rise * Zillow #1 buyer friendly market! * 2027 IU health largest in the world * City market redevelopment coming soon * 2025 30 million visitors each year.
- Listing Status:
- Active
- Data Last Updated:
- October 9, 2026 at 12:19AM
- Listing Office:
- Keller Williams Indpls Metro N : 317-250-7396
- Listing Agent:
- Caroline Curry-Cinamon : 317-250-7396
- MLS ID:
- 22128903

- Style: Victorian
- Other Structures: Wrap AroundCovered
- Parking: Alley AccessGuest
- Windows: Vinyl Windows
- General: One and One HalfConcrete Perimeter
- Originating MLS: mibor
- School District: Indianapolis Public Schools
- County: Marion
- Zoning: Wm Y Wileys Sub L62 Ol162491102160126000101
- Fencing: Partial
- Utilities: Cable ConnectedElectricity ConnectedNatural Gas Connected
- Water: Public
- Source: mibor
This listing courtesy of Caroline Curry-Cinamon , Keller Williams Indpls Metro N
Monthly Payment
- Principal & Interest $
- Property Taxes $
- Home Insurance $
- VA Funding Fee $

 New - 20 hours ago