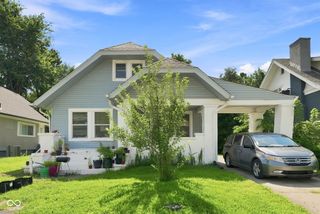
1346 N Olney Street, Indianapolis, IN 46201
- 3 beds |
- 3 baths |
- 2,016 sqft
 Single-Family Home
  Built in 1901
  6,098sqft lot
 —— car garage
  $92/sqft
  Listed 20 days ago
Property Description
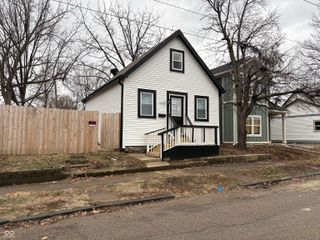
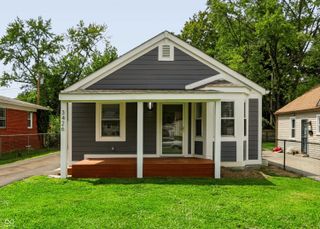
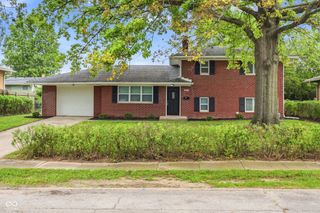
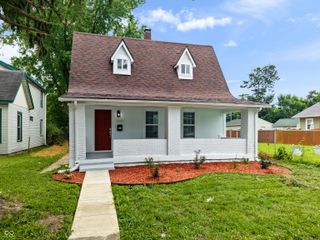
Unlock the potential of 1346 N Olney St., Indianapolis, IN 46201-a project already underway and ready for its next owner to bring the vision to life. Whether you're an experienced investor, builder, or homeowner looking to create equity, this property presents an outstanding opportunity in one of Indianapolis' growing urban neighborhoods. The current floor plan features 3 bedrooms and 2.5 bathrooms, including a main-level primary suite with a private en-suite bath. Upstairs, you'll find two oversized bedrooms along with the flexibility to reconfigure the space by adding additional bedrooms, creating a loft, or designing a layout that maximizes both functionality and value. With much of the groundwork already started, this home is the perfect canvas to complete and customize. The generous footprint offers endless possibilities for a profitable flip, long-term rental, or stunning primary residence. Located just minutes from Downtown Indianapolis, Bottleworks District, Mass Ave, Highland Park, and the city's expanding Near East Side, this property is ideally positioned to benefit from continued neighborhood revitalization and investment. Opportunities like this are becoming increasingly difficult to find-bring your ideas, finish the vision, and transform this property into one of the area's newest gems.
- Listing Status:
- Active
- Data Last Updated:
- August 24, 2026 at 2:17AM
- Listing Office:
- AMR Real Estate LLC : 317-654-1204
- Listing Agent:
- Charles Sheppard : 317-654-1204
- MLS ID:
- 22118074

- Style: Traditional
- Other Structures: Covered
- Parking: Alley Access
- General: TwoBlock
- Originating MLS: mibor
- School District: Indianapolis Public Schools
- County: Marion
- Zoning: S K Fletchers S Brookside Add L23 B12490732103132000101
- Water: Public
- Source: mibor
This listing courtesy of Charles Sheppard , AMR Real Estate LLC
Monthly Payment
- Principal & Interest $
- Property Taxes $
- Home Insurance $
- VA Funding Fee $

 New - 2 days ago