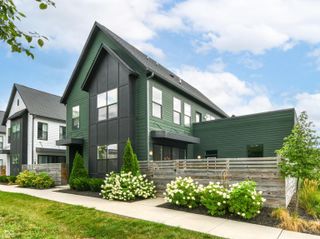
1514 Lexington Avenue, Indianapolis, IN 46203
- 4 beds |
- 4 baths |
- 2,790 sqft
 Single-Family Home
  Built in 2019
  4,356sqft lot
 2 car garage
  $206/sqft
  Listed 24 days ago
Property Description
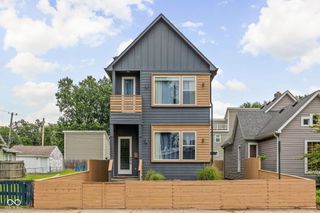
At 1514 Lexington Avenue, Indianapolis IN, discover a contemporary residence, built in 2019. Conveniently located less than a mile from the heart of Fountain Square and approximately 2 miles from downtown Indianapolis, or about a 5 to 8 minute drive to Monument Circle, depending on traffic. Offering just under 2800 square feet of thoughtfully finished open concept living space with 4 bedrooms, 3 1/2 baths and 558 square feet of finished & unfinished basement. This attractive property, in great condition, presents an opportunity for sophisticated urban living. The kitchen serves as a central hub, featuring a generous 17 foot long waterfall white quartz island with an integrated sink, top of the line Cafe appliances, creating an ideal space for both culinary endeavors and casual gatherings. This residence also includes 2 outdoor patios, walk-in closets, and flexible space to adapt to various needs. Furnishings are available by separate agreement, if desired. Current property taxes reflect non-owner-occupied status and no homestead deduction. Taxes may be lower for an eligible owner-occupant. Buyer to verify all tax information. Experience the refined design and functional elegance of this property firsthand!
- Listing Status:
- Active
- Data Last Updated:
- August 24, 2026 at 2:17AM
- Listing Office:
- Coldwell Banker Real Estate Group : 765-425-5412
- Listing Agent:
- Aubrielle Benbow : 765-425-5412
- MLS ID:
- 22115814

- General: Balcony
- Style: Contemporary
- Other Structures: Deck
- Parking: Detached
- General: Three Or MoreConcrete Perimeter
- Originating MLS: mibor
- School District: Indianapolis Public Schools
- County: Marion
- Zoning: Spann & Cos 2nd Woodlawn Add L282491007112106000101
- Utilities: Electricity ConnectedNatural Gas ConnectedSewer ConnectedWater Connected200+ Amp Service
- Water: Public
- Source: mibor
This listing courtesy of Aubrielle Benbow , Coldwell Banker Real Estate Group
Monthly Payment
- Principal & Interest $
- Property Taxes $
- Home Insurance $
- VA Funding Fee $

 New - 2 days ago