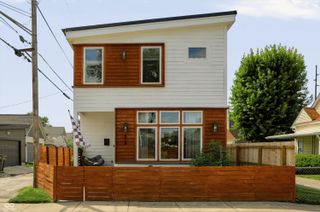
931 Spruce Street, Indianapolis, IN 46203
- 3 beds |
- 3 baths |
- 2,293 sqft
 Single-Family Home
  Built in 2019
  3,485sqft lot
 2 car garage
  $231/sqft
  Listed 4 days ago
Property Description
Sleek and sophisticated, this exceptional home in the heart of Fountain Square offers the best of urban living. The stunning main level features soaring 11' ceilings, luxury vinyl plank flooring, abundant natural light, and a chef's kitchen with a professional-style gas range and impressive 8' island. The open living space includes a spacious great room plus a versatile bedroom/office adjacent to a full bath - ideal as a guest suite, home office, or second primary suite. Upstairs, the expansive primary suite features a Juliet balcony, double-vanity bath with an oversized shower and dual shower heads, and an exceptionally spacious walk-in closet. A third bedroom with its own attached full bath completes the upper level. Built by Blankenship Builders, known for quality construction and craftsmanship, the home shows exceptional attention to detail throughout. All of this in an outstanding location just a short walk from the restaurants, entertainment, and neighborhood amenities that make Fountain Square one of Indianapolis' most desirable urban neighborhoods.
- Listing Status:
- Active
- Data Last Updated:
- August 24, 2026 at 12:20AM
- Listing Office:
- F.C. Tucker Company : 765-894-0564
- Listing Agent:
- William Beal : 765-894-0564
- MLS ID:
- 22120786

- General: Balcony
- Style: Contemporary
- Other Structures: Covered
- Parking: Detached
- General: TwoPoured Concrete
- Originating MLS: mibor
- School District: Indianapolis Public Schools
- County: Marion
- Zoning: Harlan & Eatons Subdivision L3 & 2' Off South Side L2491007183006000101
- Fencing: Fence CompleteFullGatePerimeterFront Yard
- Utilities: Cable ConnectedElectricity ConnectedNatural Gas ConnectedSewer ConnectedWater Connected200+ Amp Service
- Water: Public
- Source: mibor
This listing courtesy of William Beal , F.C. Tucker Company
Monthly Payment
- Principal & Interest $
- Property Taxes $
- Home Insurance $
- VA Funding Fee $

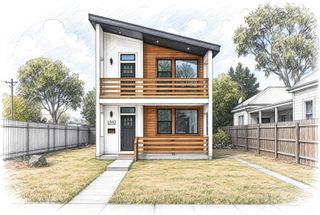
 New - 1 day ago