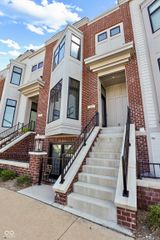
1943 N College Avenue, Indianapolis, IN 46202
- 4 beds |
- 3 baths |
- 2,173 sqft
 Single-Family Home
  Built in 2026
  5,227sqft lot
 2 car garage
  $237/sqft
  Listed 1 day ago
Property Description
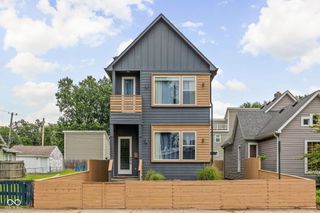
Brand new construction in the heart of the Herron Morton corridor, walkable to Fall Creek Place, the Monon and everything on College Ave. This 4 bed, 2.5 bath home puts 2,173 square feet across two levels with 10 foot ceilings, and it does what almost nothing at this price does: the primary suite is on the main floor. The open great room flows into a kitchen built around a center island with quartz counters, a waterfall edge, gas range and walk in pantry. Upstairs you get three more bedrooms plus a 14x13 loft that works as an office, playroom or second living space. Two covered outdoor rooms, a full width front porch and a second story walk out balcony above it. Two car detached garage off the alley and a fully fenced yard. Estimated completion November 2026, with time left to make selections. Exterior images are artist renderings. Interior photos are of a previously completed home by the same builder with the same floor plan and finish level. Home is under construction; finishes, selections and landscaping may vary.
- Listing Status:
- Active
- Data Last Updated:
- August 23, 2026 at 11:17PM
- Listing Office:
- eXp Realty, LLC : 317-903-5973
- Listing Agent:
- Carson Calin : 317-903-5973
- MLS ID:
- 22121860

- General: BalconyLighting
- Style: Contemporary
- Other Structures: DeckPatioCovered
- Parking: Alley AccessDetachedGarage Faces Rear
- General: TwoBlock
- Originating MLS: mibor
- School District: Indianapolis Public Schools
- County: Marion
- Zoning: Gibsons Sub L11 Ex 5' For St490636209058005101
- Utilities: Electricity ConnectedNatural Gas ConnectedSewer ConnectedWater Connected
- Water: Public
- Source: mibor
This listing courtesy of Carson Calin , eXp Realty, LLC
Monthly Payment
- Principal & Interest $
- Property Taxes $
- Home Insurance $
- VA Funding Fee $

 New - 3 days ago