1533 Fletcher Avenue, Indianapolis, IN 46203
- 2 beds |
- 1 bath |
- 1,355 sqft
 Single-Family Home
  Built in 1880
  3,920sqft lot
 —— car garage
  $203/sqft
  Listed 3 days ago
Property Description
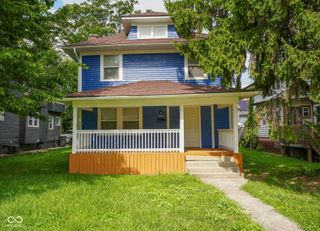
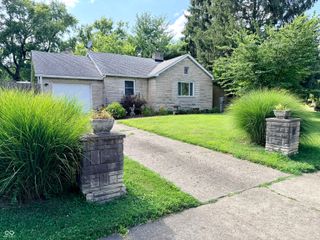
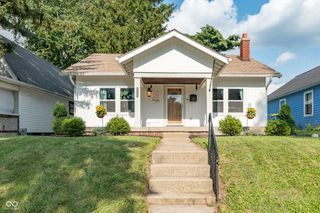
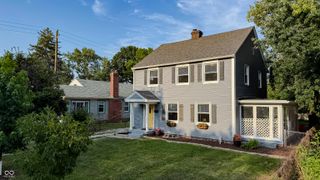
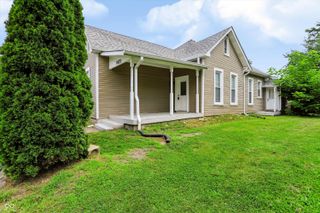
If architectural style is your JIVE, historic character makes your heart FLUTTER & Fountain Square is your TARGET, look no further than this darling 2-bedroom "Working Man's Victorian" in the heart of Indy's urban euphoria on Fletcher Avenue. Circa 1880, with soaring cathedral ceilings, floor-to-ceiling built-in shelving, original hardwood flooring & craftsman trim, ginormous kitchen, a real laundry room & sizeable rear bonus-room (for a plethora of uses), this cutie's floor plan suits a variety of configurations for modern living, while offering a spacious vibe on a COMFORTABLE BUDGET. The main-floor's front room (a/k/a "The Parlor" has served as a primary bedroom for decades - though you will need to be creative about a closet, but you will get the benefit of a picturesque fireplace by the bedside :-), while the cozy upstairs bedroom just got ductwork for central heat & air for the first time in it's history! The entire house has been freshly painted inside & out & refreshed where needed to make it a turn-key, owner-occupant-ready DREAM HOME for THIS century with a solid respect for LAST century. Enjoy evenings outback on the rear deck, in the fenced yard; string your lights, fire up the grill & invite the neighbors, cuz it's that kind of neighborhood! There's even room for a tomato plants & a garage with alley-access if you want to build one, and the neighboring property values will support that investment fully!
- Listing Status:
- Active
- Data Last Updated:
- July 26, 2026 at 8:18PM
- Listing Office:
- Carpenter, REALTORS® : 317-847-2695
- Listing Agent:
- Jennifer Blandford : 317-847-2695
- MLS ID:
- 22116159

- General: Lighting
- Style: CraftsmanTraditionalVictorian
- Other Structures: DeckCovered
- Parking: Alley AccessOn Street
- General: TwoBlockBrick/MortarCellar
- Originating MLS: mibor
- School District: Indianapolis Public Schools
- County: Marion
- Zoning: Spann & Cos 2nd Woodlawn Add L402491007112153000101
- Fencing: Fence CompleteFullPrivacyFront YardGate
- Utilities: Cable Available
- Water: Public
- Source: mibor
This listing courtesy of Jennifer Blandford , Carpenter, REALTORS®
Monthly Payment
- Principal & Interest $
- Property Taxes $
- Home Insurance $
- VA Funding Fee $

 New - 2 days ago