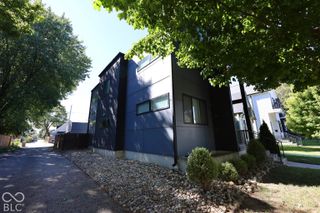
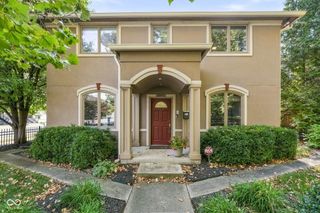
1840 N Pennsylvania Street, Indianapolis, IN 46202
- 3 beds |
- 3 baths |
- 2,788 sqft
 Single-Family Home
  Built in 2018
  2,614sqft lot
 2 car garage
  $271/sqft
  Listed 1 month ago
Property Description
Experience sophisticated urban living at Penn Row, one of downtown Indianapolis' most desirable townhome communities located in historic Herron-Morton. This meticulously maintained residence offers truly turnkey luxury featuring white oak hardwood floors, custom kitchen cabinetry with new under-cabinet lighting, hand-picked tile, a modern fireplace, and a thoughtfully designed floor plan with quality materials throughout. You will find plenty of space to spread out, including a large private rooftop deck and a full unfinished basement offering incredible storage or expansion potential. Recent improvements deliver total peace of mind, including a new roof, two new rooftop decks, fresh exterior and interior paint, a new water heater, and a dedicated mini-split system ensuring year-round climate control on the third floor. The home includes a private, fenced turf backyard, a two-car garage, and a low-maintenance lifestyle with HOA-managed exterior grounds and master building insurance. It is perfectly situated just steps from local favorites like Tinker Street, Bocca, and Provider, and only minutes from Mass Ave, Bottleworks, and the transformative multi-billion-dollar IU Health Methodist Hospital campus expansion. This home seamlessly combines upscale finishes with exceptional downtown convenience. Schedule your private showing today!
- Listing Status:
- Active
- Data Last Updated:
- October 9, 2026 at 7:17AM
- Listing Office:
- F.C. Tucker Company : 317-410-4402
- Listing Agent:
- Nicholas McNeely : 317-410-4402
- MLS ID:
- 22123505

- General: BalconySprinkler System
- Style: Split Level
- Other Structures: PorchNo MaintenanceRooftopDeckCovered
- Parking: Detached
- Windows: Aluminum FramesVinyl Windows
- General: Three Or MoreConcrete Perimeter
- HOA Amenities: InsuranceLandscapingMaintenanceMaintenance GroundsMaintenance StructureManagementInsuranceLawncareMaintenanceManagementSnow Removal1424.0Quarterly
- Originating MLS: mibor
- School District: Indianapolis Public Schools
- County: Marion
- Zoning: Penn Row L12490636176229011101
- Fencing: Full
- Utilities: Cable Connected
- Water: Public
- Source: mibor
This listing courtesy of Nicholas McNeely , F.C. Tucker Company
Monthly Payment
- Principal & Interest $
- Property Taxes $
- Home Insurance $
- VA Funding Fee $