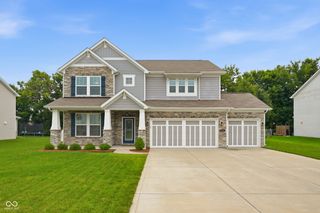
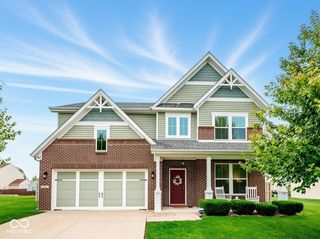
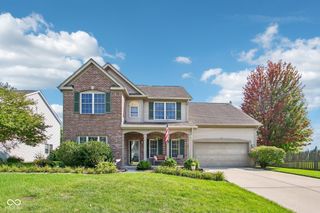
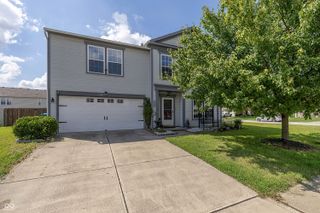
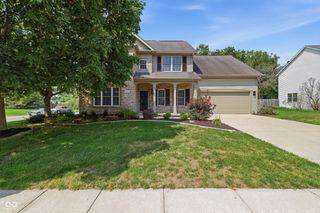
2042 Thousand Oaks Boulevard, Indianapolis, IN 46214
- 4 beds |
- 4 baths |
- 2,699 sqft
 Single-Family Home
  Built in 1999
  7,405sqft lot
 2 car garage
  $120/sqft
  Listed 2 days ago
Property Description
Discover the essence of comfortable living at 2042 Thousand Oaks BLVD, Indianapolis, IN, USA. This 1999 single-family residence, spanning 1852 square feet on a generous 7275 square foot lot, presents a completely remodeled interior with recent updates throughout, offering a fresh and inviting atmosphere. The heart of this home is its recently updated kitchen, designed for both culinary exploration and social gatherings. It features sleek stainless steel appliances and a functional island, seamlessly flowing into an open-plan living area. This integration creates an ideal space for entertaining or simply enjoying daily life. Adjacent to this, the living room provides a welcoming ambiance, centered around a cozy fireplace, perfect for relaxation. Each of the four bathrooms has been thoughtfully appointed. One full bathroom offers the indulgence of a jetted bathtub and a double vanity, while another full bathroom provides a large double vanity and a walk-in shower, ensuring comfort and convenience. This traditional-style home extends its appeal with practical features such as a built-in garage and a welcoming porch, enhancing both curb appeal and everyday functionality. We invite you to experience the thoughtful design and comfortable living offered by this exceptional property.
- Listing Status:
- Active
- Data Last Updated:
- August 24, 2026 at 12:20AM
- Listing Office:
- Broker Direct Realty, LLC : 317-452-2410
- Listing Agent:
- Lori Summers : 317-452-2410
- MLS ID:
- 22121799

- General: Water Feature Fountain
- Style: Traditional
- Other Structures: DeckCovered
- Parking: Attached
- General: TwoConcrete Perimeter
- HOA Amenities: Entrance CommonInsuranceManagementSnow Removal145.0Annually
- Originating MLS: mibor
- School District: MSD Wayne Township
- County: Marion
- Zoning: Westridge Village Sec. 1 L 61490535108024000982
- Fencing: Privacy
- Utilities: Cable ConnectedNatural Gas Connected
- Water: Public
- Source: mibor
This listing courtesy of Lori Summers , Broker Direct Realty, LLC
Monthly Payment
- Principal & Interest $
- Property Taxes $
- Home Insurance $
- VA Funding Fee $

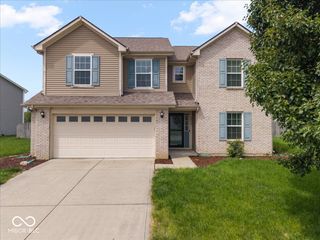
 New - 20 hours ago