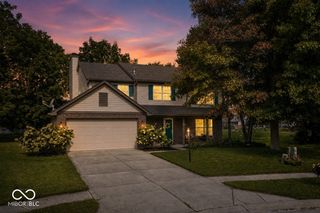
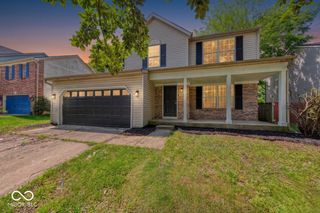

1344 Red Dunes, Avon, IN 46123
- 4 beds |
- 3 baths |
- 2,390 sqft
 Single-Family Home
  Built in 2000
  0.33acre lot
 2 car garage
  $157/sqft
  Listed 14 days ago
Property Description
Completely Updated 4-Bedroom Home - Truly Turnkey & Move-In Ready! On a Large Corner Lot! Welcome home to this beautifully renovated 4-bedroom, 2.5-bath home that's been thoughtfully updated from top to bottom. With stylish finishes, modern upgrades, & a versatile floor plan, this home is ready for you to move right in. Inside, you'll find a functional layout featuring a formal dining room, a cozy eat-in kitchen nook, separate laundry room, & a dedicated office, offering plenty of space for any of your needs. The stunning kitchen showcases stainless steel appliances, quartz countertops, & updated finishes that make it the heart of the home. Throughout the house, you'll appreciate brand-new flooring, new light fixtures, & fresh paint. The spacious primary suite features a large walk-in closet & an en suite bathroom. All 2.5 baths have been completely remodeled. One of the bedrooms is exceptionally large and offers endless possibilities. It could easily serve as a second master bedroom, a spacious entertainment room, playroom, home gym, or whatever best fits your lifestyle. Additional highlights include a two-car garage, providing ample room for vehicles, tools, & hobbies. The screened in back porch is great for friend & family get-togethers. An in-ground dog fence is already installed outlining the entire lot. Step outside & enjoy a large community, walking path and newly updated community pool & playground!! Homes this updated and truly move-in ready are hard to find. Don't miss your opportunity to own this exceptional home. Schedule your private showing today before it's gone!
- Listing Status:
- Active
- Data Last Updated:
- August 24, 2026 at 1:19AM
- Listing Office:
- eXp Realty, LLC : 765-769-6718
- Listing Agent:
- Morgan Lape : 765-769-6718
- MLS ID:
- 22119158

- Style: Split Level
- Other Structures: ScreenedCovered
- Parking: AttachedGarage Door Opener
- General: TwoSlab
- HOA Amenities: PlaygroundParkingParkMaintenanceTrashMaintenanceParkPlaygroundTrash674.0Annually
- Originating MLS: mibor
- School District: Avon Community School Corp
- County: Hendricks
- Zoning: Oaks Of Avon Sec 3 Lot 43 .33Ac320736481001000022
- Utilities: 200+ Amp Service
- Water: Public
- Source: mibor
This listing courtesy of Morgan Lape , eXp Realty, LLC
Monthly Payment
- Principal & Interest $
- Property Taxes $
- Home Insurance $
- VA Funding Fee $

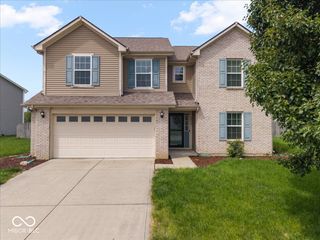
 New - 21 hours ago