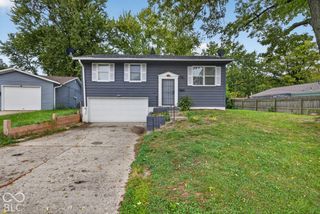
2249 Hogan Drive, Indianapolis, IN 46229
- 3 beds |
- 2 baths |
- 1,816 sqft
 Single-Family Home
 Built in 1966
 0.29acre lot
 2 car garage
 $132/sqft
 Listed 6 days ago
Property Description
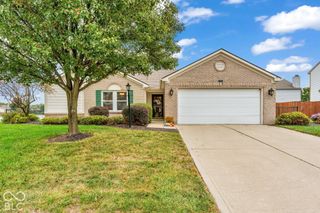
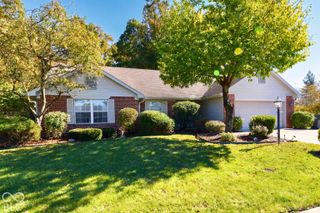
Welcome Home! With over 1,800 square feet, this home gives you all the options. Movie night in one room, homework in another, or space to bring everyone together-2249 Hogan Drive offers all this and more for you! The main-level living room welcomes you with new flooring and space to visit, create a formal dining room or additional family space to unwind. In the updated kitchen, granite countertops and a breakfast room set the scene for quick breakfasts, after-school snacks, and catching up over dinner. The lower level includes a sunken family room offers another place for movies, games, or entertaining, with new flooring and a fireplace the sellers have never used. A full bath and laundry room add convenience to the lower level and the bonus room the family used as a bedroom. Upstairs, all 3 bedrooms feature hardwood floors and a full bath. Relax on the covered patio with your morning coffee or evening conversation outside to the covered rear porch, overlooking a mature, tree-lined lot with a sense of privacy. An exterior shed provides additional storage, and the established neighborhood has NO HOA! Major improvements are already in place: the roof, gutters, downspouts, and gutter guards are less than 1 year old. Windows throughout were replaced less than 3 years ago and may help improve energy efficiency. Granite countertops are also less than 3 years old, and patio doors are less than 2 years old. Priced to sell, this home has room for your next chapter. As-Is. Come see how life could fit at 2249 Hogan Drive!
- Listing Status:
- Active
- Data Last Updated:
- October 23, 2026 at 4:19AM
- Listing Office:
- United Real Estate Indpls : 317-766-2581
- Listing Agent:
- Niki Fuller-Sholanke : 317-766-2581
- MLS ID:
- 22132053

- General: Not Applicable
- Style: Split LevelTraditional
- Other Structures: Covered
- Parking: Attached
- Windows: Vinyl Windows
- General: Tri-LevelBlock
- Originating MLS: mibor
- School District: MSD Warren Township
- County: Marion
- Zoning: Justus Country Club Est 2nd Sec L41490828116022000700
- View: NeighborhoodTrees/WoodsView
- Utilities: Natural Gas ConnectedSewer Connected
- Water: Public
- Source: mibor
This listing courtesy of Niki Fuller-Sholanke , United Real Estate Indpls
Monthly Payment
- Principal & Interest $
- Property Taxes $
- Home Insurance $
- VA Funding Fee $

 New - 1 day ago