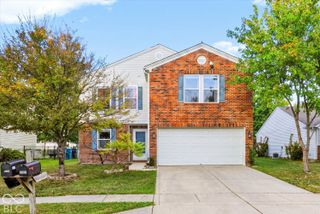
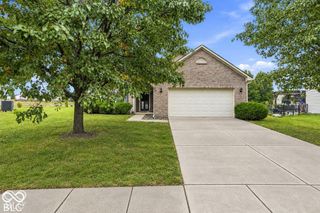
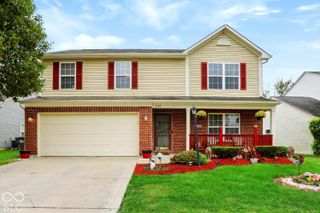
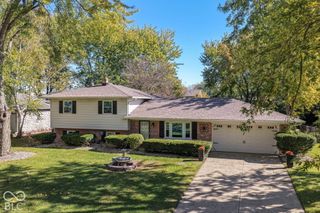
533 Blue Spring Drive, Indianapolis, IN 46239
- 3 beds |
- 2 baths |
- 1,952 sqft
 Single-Family Home
 Built in 1994
 0.26acre lot
 2 car garage
 $143/sqft
 Listed 6 days ago
Property Description
This spacious ranch style home has been freshly updated with new LVP flooring and neutral paint throughout! The living room features a high, vaulted ceiling that creates an airy, open atmosphere. A central fireplace anchors the space, providing a warm focal point for relaxing or hosting quiet evenings. The kitchen is thoughtfully arranged with a G-shaped layout that maximizes efficiency and counter space. High ceilings enhance this space, while the integrated peninsula offers a versatile surface for meal preparation and casual dining. Practicality meets comfort throughout the rest of the home, which includes three bedrooms, an office, a sunroom and two full bathrooms. The layout is supported by a dedicated laundry room and an attached garage for convenient storage and parking. The four season sun room with vaulted ceilings and sky lights provides the perfect view of your own private oasis. Outside, enjoy your expansive deck overlooking the spacious yard that is meticulously landscaped and features a privacy fence for quiet enjoyment and relaxation. Schedule your private tour today to discover how this thoughtfully maintained home at 533 Blue Spring DR can accommodate your lifestyle.
- Listing Status:
- Active
- Data Last Updated:
- October 23, 2026 at 6:19AM
- Listing Office:
- Marlows Real Estate Group, LLC : 317-340-2601
- Listing Agent:
- Erica Suvak : 317-340-2601
- MLS ID:
- 22132028

- General: Storage Shed
- Style: Ranch
- Other Structures: Deck
- Parking: Attached
- Windows: Skylight(s)
- General: OneSlab
- HOA Amenities: InsuranceMaintenanceSnow Removal225.0Annually
- Originating MLS: mibor
- School District: MSD Warren Township
- County: Marion
- Zoning: Cedar Springs Sec 1 L 24490910104028000700
- View: Trees/WoodsView
- Water: Public
- Source: mibor
This listing courtesy of Erica Suvak , Marlows Real Estate Group, LLC
Monthly Payment
- Principal & Interest $
- Property Taxes $
- Home Insurance $
- VA Funding Fee $

 New - 1 day ago