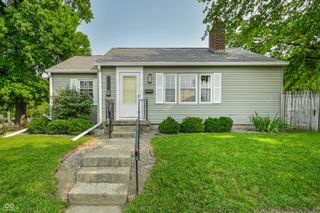
2915 Driving Wind Way, Indianapolis, IN 46268
- 3 beds |
- 2 baths |
- 1,038 sqft
 Single-Family Home
  Built in 1997
  6,098sqft lot
 2 car garage
  $236/sqft
  Listed 4 days ago
Property Description
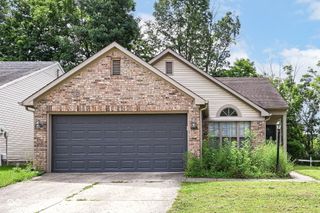
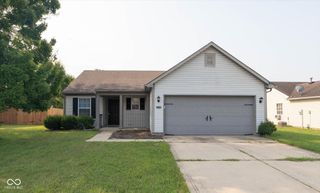
Turn-key, 3 Bed/2 Bath Ranch Home in North Indy! Meticulously maintained and extensively updated, this move-in-ready residence offers completely refreshed living spaces, high-value mechanical upgrades, and exceptional attention to detail inside and out. Key Upgrades & Features: Primary Bath Remodel ($10,000), Updated Kitchen ($4,000) with upgraded appliances: stainless steel microwave, Samsung electric oven/range and refrigerator and a Bosch dishwasher. Second Full Bath Refresh ($2,000), Heat pump ($7,500), upgraded attic insulation ($1,500), flooring throughout ($7,300), interior paint ($5,000), and LG washer and Whirlpool dryer ($1,300). Exterior & Yard: Fully installed privacy fence ($4,000), replacement storage shed ($750), refreshed landscaping/trees and more. Garage features updated pull-down attic ladder, dedicated GFCI outlets, and a convenient water faucet. The home is complete with updated closet shelving, new outlet/switch covers, window miniblinds, new window spiral balances, updated locks, and brand-new smoke/CO2 detectors. Furnishings throughout the home are available for sale, excludes art and decor used for staging. Schedule a tour today, pack your bags and move-in with no projects to do!
- Listing Status:
- Active
- Data Last Updated:
- August 24, 2026 at 3:20AM
- Listing Office:
- Keller Williams Indy Metro NE : 317-565-3220
- Listing Agent:
- Mary Boustani : 317-565-3220
- MLS ID:
- 22121042

- Style: Ranch
- Other Structures: Covered
- Parking: Attached
- General: OneSlab
- HOA Amenities: Entrance Common320.0Annually
- Originating MLS: mibor
- School District: MSD Pike Township
- County: Marion
- Zoning: Cooper Pointe Sec 5 L168490332111001000600
- Utilities: Cable Available
- Water: Private
- Source: mibor
This listing courtesy of Mary Boustani , Keller Williams Indy Metro NE
Monthly Payment
- Principal & Interest $
- Property Taxes $
- Home Insurance $
- VA Funding Fee $

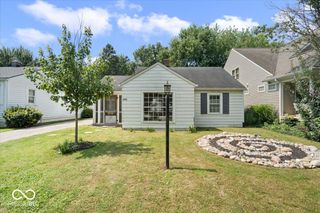
 New - 1 day ago