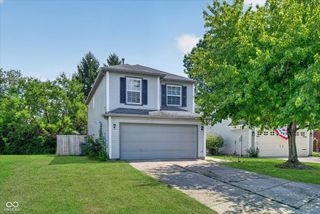
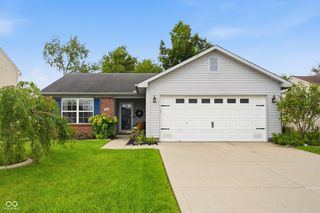
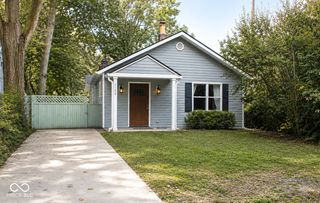
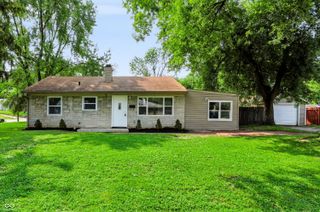
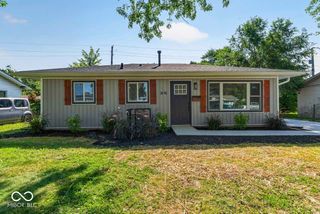
5231 Pin Oak Drive, Indianapolis, IN 46254
- 3 beds |
- 2 baths |
- 1,077 sqft
 Single-Family Home
  Built in 1992
  4,356sqft lot
 2 car garage
  $204/sqft
  Listed 2 days ago
Property Description
Exceptional turnkey opportunity for savvy investors or future owner-occupants! Situated on a prime .10-acre corner lot in a quiet cul-de-sac, this beautifully refreshed 3-bedroom, 2-bath, 1,077 sq ft ranch at 5231 Pin Oak Drive delivers immediate cash flow and effortless ownership. The interior showcases extensive updates completed within the last year, including modern luxury vinyl plank flooring throughout and crisp, neutral interior paint. Major mechanical updates offer long-term peace of mind, highlighted by a brand-new AC unit paired with a furnace estimated at only 1-2 years old, providing a virtually new full HVAC system. The single-level layout maximizes functional living space, making it easy to maintain and highly appealing to tenants and future residents alike. The property is being sold with a reliable tenant in place generating $1,600/month in steady rental income through December 31, 2026. Enjoy true hands-off management: the tenant covers all utilities and is fully responsible for lawn care. Whether you are looking to expand your rental portfolio with a low-maintenance, income-producing asset from day one or secure a move-in-ready home to occupy at lease-end, this updated Indianapolis ranch represents a smart, versatile addition to your portfolio. Schedule your showing today!
- Listing Status:
- Active
- Data Last Updated:
- August 24, 2026 at 3:20AM
- Listing Office:
- Keller Williams Indpls Metro N : 317-450-9202
- Listing Agent:
- Peter Stewart : 317-450-9202
- MLS ID:
- 22121328

- Style: Ranch
- Other Structures: Deck
- Parking: Attached
- General: OneSlab
- HOA Amenities: PoolEntrance CommonInsuranceMaintenanceParkPlaygroundManagementSnow RemovalTrash35.0Monthly
- Originating MLS: mibor
- School District: MSD Pike Township
- County: Marion
- Zoning: The Gardens North L57490606112054000600
- Water: Public
- Source: mibor
This listing courtesy of Peter Stewart , Keller Williams Indpls Metro N
Monthly Payment
- Principal & Interest $
- Property Taxes $
- Home Insurance $
- VA Funding Fee $

 New - 3 days ago