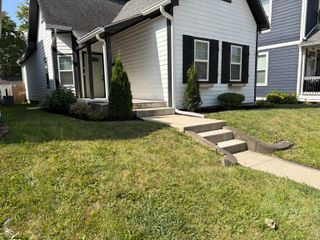
2922 Central Avenue, Indianapolis, IN 46205
- 4 beds |
- 4 baths |
- 2,604 sqft
 Single-Family Home
  Built in 1955
  6,534sqft lot
 2 car garage
  $134/sqft
  Listed 9 days ago
Property Description
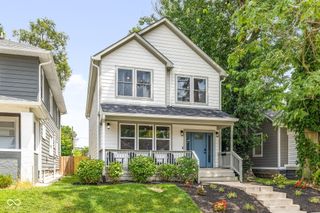
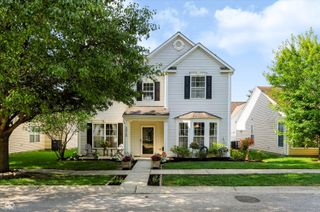
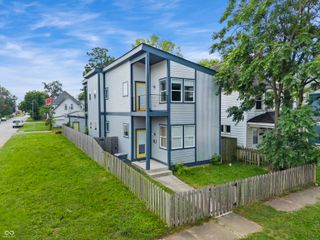
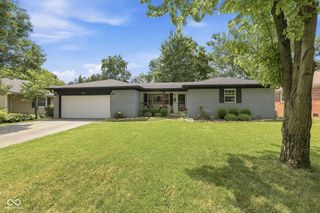
Welcome home! This spacious downtown home offers 4 bedrooms, 3.5 baths, and the perfect open floor plan for hosting! Beautifully renovated in 2023, the focal point of the space is a 14-ft island with stunning quartz counters. The kitchen is bright and inviting, with new stainless steel appliances and ample storage space. The adjacent living room is anchored by a cozy and functional gas fireplace and tons of natural light. Enjoy coffee or cocktails out on the large, enclosed front porch! There is a spacious and convenient first-floor primary bedroom and bathroom, as well as 3 additional bedrooms and 2 full bathrooms on the second floor. Outside, the yard is full of unique features. Two large pear trees offer State Fair award-winning fruit every summer! Additionally, you will find tomato plants, dahlias, roses, and tulips. The backyard also includes a large detached garage that's great for storage as well as parking. With quick access to College Ave, Meridian, Fall Creek, and highway 65, this home makes any side of Indianapolis quickly accessible. It's perfectly located for fun!
- Listing Status:
- Active
- Data Last Updated:
- July 27, 2026 at 3:18AM
- Listing Office:
- F.C. Tucker Company : 765-894-0567
- Listing Agent:
- Alex Thieroff : 765-894-0567
- MLS ID:
- 22114390

- Style: Traditional
- Other Structures: Glass Enclosed
- Parking: Detached
- General: TwoBrick/Mortar
- Originating MLS: mibor
- School District: Indianapolis Public Schools
- County: Marion
- Zoning: Waldons Central Ave Add L11490625147004000101
- Water: Public
- Source: mibor
This listing courtesy of Alex Thieroff , F.C. Tucker Company
Monthly Payment
- Principal & Interest $
- Property Taxes $
- Home Insurance $
- VA Funding Fee $

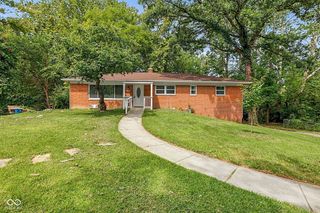
 New - 1 day ago