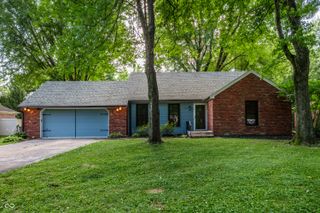
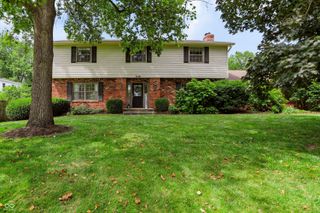
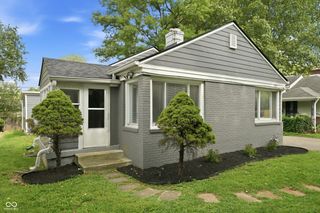
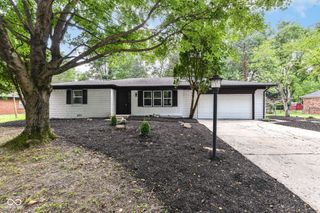
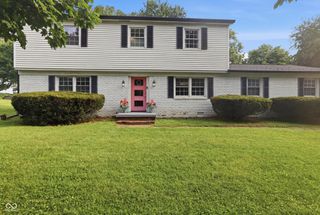
5866 N Olney Street, Indianapolis, IN 46220
- 4 beds |
- 3 baths |
- 2,177 sqft
 Single-Family Home
  Built in 1965
  0.3acre lot
 2 car garage
  $183/sqft
  Listed 3 days ago
Property Description
Welcome home to this beautifully updated northside ranch offering the perfect blend of character, comfort, and modern convenience! Nestled on a spacious, mature lot in the highly desirable Brockton neighborhood. This 4-bedroom home features timeless original refinished hardwood floors, three separate living spaces, and a finished basement complete with a dry bar and versatile 4th bedroom that provides flexibility to make it a home gym, office space, guest room or playroom. The renovated kitchen shines with quartz countertops, maple cabinetry, stainless steel appliances, and stylish updates throughout. Updated bathrooms, newer mechanicals, fresh finishes, and thoughtful improvements make this home truly move-in ready. Step outside and enjoy your own private backyard retreat featuring a large deck with pergola and sundown lighting, firepit area, storage shed, updated landscaping, and a fully fenced yard perfect for entertaining or relaxing. Have peace of mind with updates including new roof (2026), improved HVAC system/new thermostat (2024), dishwasher/induction stove (2024), custom full walk in closet conversion in middle bedroom (2023), water heater (2022), sewer line (2022), SS appliances (2019), furnace (2019), vinyl windows with lifetime warranty (2014) and much more! The home boasts an oversized 2 car garage with a bump out and abundant storage. Located within walking distance to the Nickel Plate Trail and a prime location near Broad Ripple, Glendale, Nora and everyday conveniences of grocery, shopping, parks and more. Don't miss your chance to make this gem your own!
- Listing Status:
- Active
- Data Last Updated:
- July 26, 2026 at 11:19PM
- Listing Office:
- Real Broker, LLC : 765-580-1833
- Listing Agent:
- Logan Sanford : 765-580-1833
- MLS ID:
- 22115199

- General: Fire PitPlaysetStorage Shed
- Style: Ranch
- Other Structures: DeckCovered
- Parking: Attached
- General: OneConcrete PerimeterBlock
- Originating MLS: mibor
- School District: Indianapolis Public Schools
- County: Marion
- Zoning: Brockton L285490705113122000801
- Fencing: Chain LinkFullPerimeter
- Utilities: Electricity ConnectedNatural Gas ConnectedSewer ConnectedWater Connected
- Water: Public
- Source: mibor
This listing courtesy of Logan Sanford , Real Broker, LLC
Monthly Payment
- Principal & Interest $
- Property Taxes $
- Home Insurance $
- VA Funding Fee $

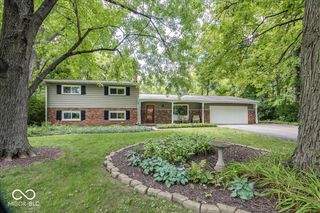
 New - 2 days ago