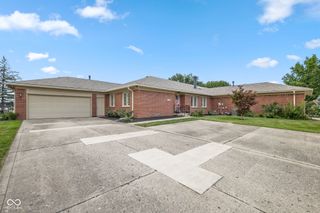
8846 Holliday Drive, Indianapolis, IN 46260
- 3 beds |
- 2 baths |
- 2,134 sqft
 Single-Family Home
  Built in 1965
  0.46acre lot
 2 car garage
  $191/sqft
  Listed 4 days ago
Property Description
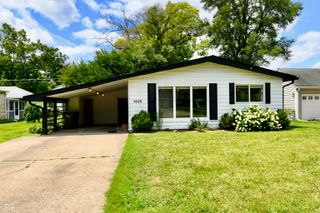
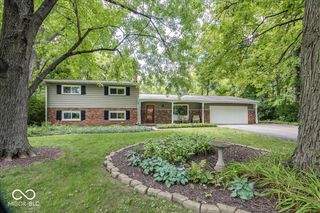
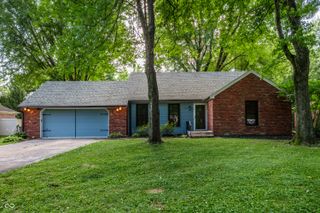
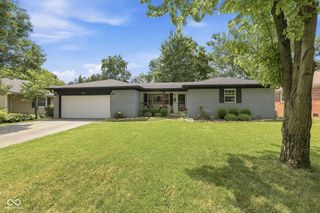
Welcome to this stunning, fully remodeled, move-in-ready home where luxury, comfort, and modern design come together seamlessly. This beautifully updated 3-bedroom, 2-bath residence has been thoughtfully renovated with high-end finishes and exceptional craftsmanship throughout. The heart of the home is the designer kitchen, featuring elegant quartz countertops, a sophisticated full-height backsplash, and brand-new stainless-steel appliances, including an electric range, built-in microwave, dishwasher, and refrigerator. Whether you're preparing everyday meals or entertaining guests, this kitchen offers the perfect blend of style and functionality. Throughout the home, you'll find premium luxury flooring, fresh Sherwin-Williams interior paint, modern LED lighting, and carefully selected finishes that create a bright, warm, and contemporary living space. The spacious dining area is highlighted by a dramatic 70-inch electric fireplace with a custom acoustic feature wall, creating a striking focal point that's perfect for gathering with family and friends. Both bathrooms have been completely transformed into spa-inspired retreats with designer vanities, elegant mirrors, premium fixtures, stylish lighting, and luxurious finishes that elevate everyday living. This home also offers peace of mind with extensive mechanical and exterior upgrades, including a brand-new HVAC system with all-new ductwork, a new water heater, a new garage door, and professionally designed landscaping that delivers exceptional curb appeal while enhancing the home's overall beauty and value. Perfectly situated in a highly sought-after community just minutes from Carmel, you'll enjoy convenient access to major highways, premier shopping, dining, parks, entertainment, and top-rated schools. Combining timeless elegance with modern convenience, this exceptional home is truly move-in ready and offers an outstanding opportunity for its next owner.
- Listing Status:
- Active
- Data Last Updated:
- July 26, 2026 at 9:17PM
- Listing Office:
- @Home Indiana : 551-580-3386
- Listing Agent:
- Ashok Challa : 551-580-3386
- MLS ID:
- 22115657

- General: Storage Shed
- Style: RanchTraditional
- Parking: AttachedGarage Door Opener
- General: OneCrawl Space
- Originating MLS: mibor
- School District: MSD Washington Township
- County: Marion
- Zoning: Sunset Heights 1st Sec L12490314108011000800
- View: Trees/WoodsView
- Water: Public
- Source: mibor
This listing courtesy of Ashok Challa , @Home Indiana
Monthly Payment
- Principal & Interest $
- Property Taxes $
- Home Insurance $
- VA Funding Fee $

 New - 2 days ago