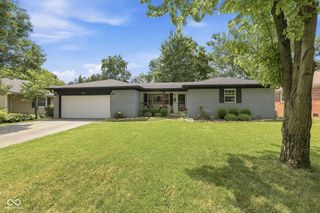
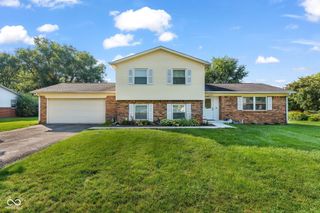
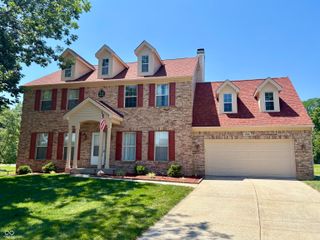
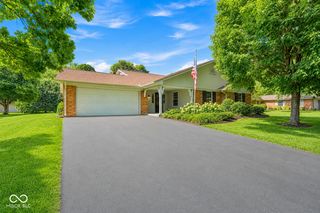
4723 Hinesley Avenue, Indianapolis, IN 46208
- 5 beds |
- 4 baths |
- 2,484 sqft
 Single-Family Home
  Built in 1948
  7,841sqft lot
 3 car garage
  $177/sqft
  Listed 3 days ago
Property Description
This spacious 5-bedroom, 3.5-bath Butler-Tarkington home offers the rare combination of classic neighborhood character, generous living space, exceptional storage, & extensive recent improvements. Major exterior updates include a BRAND-NEW ROOF & SIDING, while the beautifully renovated kitchen features new cabinetry, countertops, flooring, lighting, hardware, plumbing fixtures, & BRAND NEW stainless steel APPLIANCES. The refreshed primary suite includes an updated private bath & an oversized walk-in closet-one of several remarkably large walk-in closets found throughout the home. Additional highlights include an enclosed porch, a waterproofed basement w/ finished living space and a full bathroom, fresh interior paint & baseboards, updated flooring, & recent landscaping. Perhaps the biggest surprise is the HUGE THREE CAR GARAGE, an exceptionally hard-to-find feature in this sought-after area. With five bedrooms, flexible spaces for work, guests, hobbies, or multigenerational living, and a location steps from famous Hinkle Fieldhouse, Butler University, Newfields, neighborhood restaurants, parks, and downtown Indianapolis, this home delivers the space and functionality buyers want without sacrificing the charm and convenience that make Butler-Tarkington so special.
- Listing Status:
- Active
- Data Last Updated:
- July 27, 2026 at 1:20AM
- Listing Office:
- F.C. Tucker Company : 317-366-7175
- Listing Agent:
- Sarah Black : 317-366-7175
- MLS ID:
- 22115752

- Style: Ranch
- Other Structures: Glass Enclosed
- Parking: Attached
- General: OneBlock
- Originating MLS: mibor
- School District: Indianapolis Public Schools
- County: Marion
- Zoning: Stemples Cream Ridge Sec 2 25' S Side L26 & 30' N Side L27 & 10' E & Adj Both Lots Approx 7260 Sq Ft490611102007000801
- Water: Public
- Source: mibor
This listing courtesy of Sarah Black , F.C. Tucker Company
Monthly Payment
- Principal & Interest $
- Property Taxes $
- Home Insurance $
- VA Funding Fee $


 New - 2 days ago