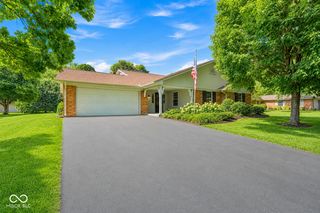
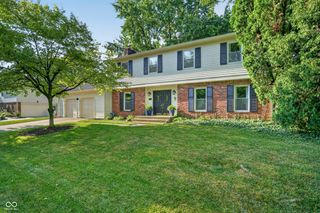
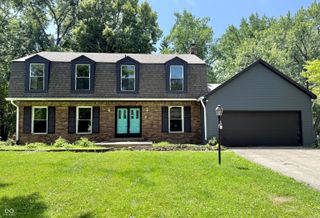
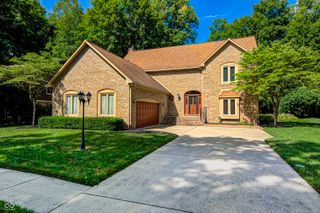
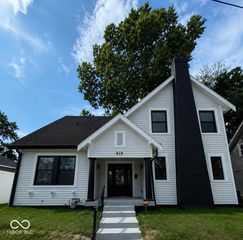
7026 Starkey Ridge Lane, Indianapolis, IN 46268
- 4 beds |
- 3 baths |
- 2,792 sqft
 Single-Family Home
  Built in 1993
  0.43acre lot
 2 car garage
  $154/sqft
  Listed 10 days ago
Property Description
Beautifully Renovated Home with Exceptional Modern Upgrades! This stunning home has been extensively remodeled and thoughtfully updated, offering modern style and quality craftsmanship throughout. Nearly every room has been renovated, with updates spanning the entire home. Inside, you'll find new flooring, fresh paint, repaired and refinished drywall, updated lighting with recessed can lights and dimmer switches, new electrical outlets, modern fans and fixtures, and updated door hardware throughout. Major mechanical updates include a new HVAC, furnace, and A/C (2021) for added peace of mind. The beautifully remodeled kitchen features quartz countertops, quality plywood cabinetry with custom organizational features, and a new refrigerator (2026). Both bathrooms have been completely renovated with upscale finishes, including custom tile showers, quartz countertops, LED mirrors, updated vanities, and designer fixtures. The luxurious primary bath also includes a makeup vanity, Bluetooth exhaust fan with speaker, and a custom closet shelving system. Additional highlights include new upstairs carpet (2022), an updated main-level half bath, laundry room cabinetry and storage, repaired garage, refreshed basement lighting and insulation, new landscaping, and freshly painted exterior trim with repaired wood. This move-in-ready home combines timeless design with today's most desirable updates-offering comfort, style, and exceptional value. Schedule your private showing today!
- Listing Status:
- Active
- Data Last Updated:
- July 27, 2026 at 1:20AM
- Listing Office:
- Keller Williams Indy Metro Partners : 812-686-8574
- Listing Agent:
- Melanie Roberts : 812-686-8574
- MLS ID:
- 22114307

- Style: Traditional
- Parking: Attached
- General: TwoConcrete Perimeter
- HOA Amenities: 400.0Annually
- Originating MLS: mibor
- School District: MSD Pike Township
- County: Marion
- Zoning: Crooked Creek Villages West Sub Section I L129 & Pt L128 Beg Ne Cor L128 P.O.B. Sw5.18' W150.03' Nw1.97' E150' To Beg490332120049000600
- Water: Public
- Source: mibor
This listing courtesy of Melanie Roberts , Keller Williams Indy Metro Partners
Monthly Payment
- Principal & Interest $
- Property Taxes $
- Home Insurance $
- VA Funding Fee $

 New - 3 days ago