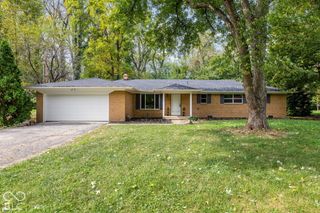
6525 Hazelwood Avenue, Indianapolis, IN 46260
- 4 beds |
- 3 baths |
- 1,998 sqft
 Single-Family Home
  Built in 1976
  0.36acre lot
 2 car garage
  $180/sqft
  Listed 17 days ago
Property Description
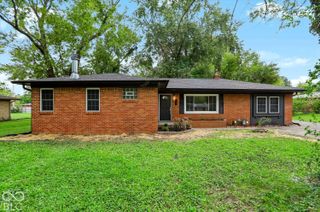
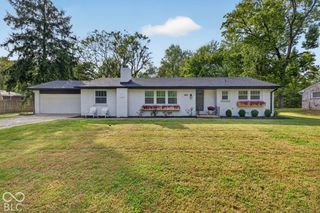
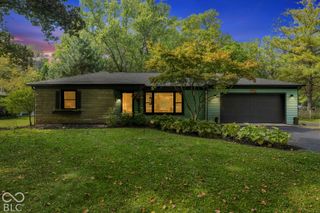
Welcome to this beautifully updated Washington Township tri-level, where nearly 2,000 square feet of thoughtfully designed living space offers the flexibility today's lifestyle demands. Featuring 4 bedrooms, 3 full bathrooms and a 2-car-attached garage, this move-in-ready home delivers an exceptional combination of space, style and convenience. Natural light fills the inviting living and dining areas, highlighting gleaming hardwood floors and a fresh, neutral color palette. At the heart of the home, the updated kitchen impresses with crisp white cabinetry, striking stone countertops, a stylish tile backsplash, stainless steel appliances and a generous breakfast bar-perfect for casual dining, meal preparation and entertaining. The expansive family room provides a second impressive gathering space with abundant windows, recessed lighting, built-in shelving and a classic wood-burning fireplace that adds warmth and character. This level also includes a versatile fourth bedroom, full bathroom and separate laundry room, creating an ideal arrangement for overnight guests, a home office, hobby space or private retreat. Upstairs, the spacious primary bedroom offers multiple closets and a refreshed private bathroom featuring a beautifully tiled shower with a sleek glass enclosure. Two additional bedrooms and an updated full hall bathroom complete the upper level. Situated on an expansive .36-acre lot, the property offers mature trees, a wide-open backyard and a patio ready for outdoor dining, entertaining, recreation or quiet evenings at home. The convenient Washington Township location provides easy access to the Arthur M. Glick JCC, Broad Ripple, Nora, Holliday Park, Meridian Street, Michigan Road and I-465. Bright, spacious and wonderfully flexible, this exceptional home offers room to gather, work, entertain and unwind-all in a highly convenient North Indianapolis location
- Listing Status:
- Active
- Data Last Updated:
- October 9, 2026 at 5:19AM
- Listing Office:
- Real Broker, LLC : 317-339-7653
- Listing Agent:
- Phillip Lande : 317-339-7653
- MLS ID:
- 22127821

- Style: Split Level
- Other Structures: Patio
- Parking: Attached
- Windows: Low-Emissivity Windows
- General: Tri-LevelBlock
- Originating MLS: mibor
- School District: MSD Washington Township
- County: Marion
- Zoning: Stonybrook Add 4th Sec L66490334106006000800
- Utilities: Electricity ConnectedNatural Gas ConnectedSewer ConnectedWater Connected200+ Amp Service
- Water: Public
- Source: mibor
This listing courtesy of Phillip Lande , Real Broker, LLC
Monthly Payment
- Principal & Interest $
- Property Taxes $
- Home Insurance $
- VA Funding Fee $

 New - 2 days ago