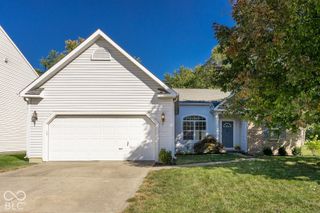
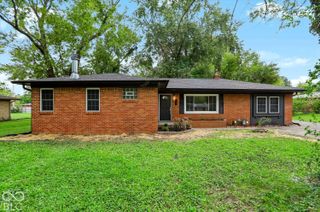
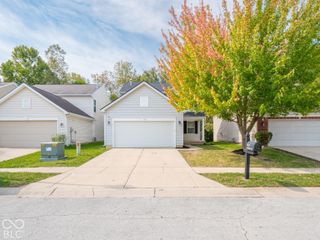
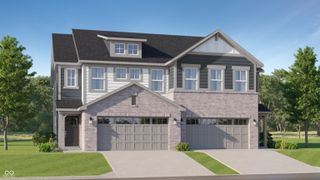
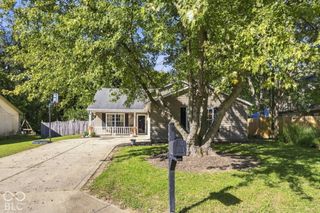
7965 Austrian Pine Drive, Indianapolis, IN 46268
- 4 beds |
- 3 baths |
- 2,076 sqft
 Single-Family Home
  Built in 1993
  10,019sqft lot
 2 car garage
  $144/sqft
  Listed 1 day ago
Property Description
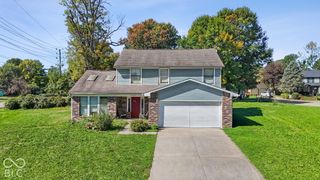
Welcome to 7965 Austrian Pine Drive! Situated in a small, established subdivision, this spacious two-story home offers 4 bedrooms, 2.5 baths, and a versatile floor plan with room to spread out. Step inside to a welcoming foyer leading to a formal living room highlighted by a charming bay window and a separate formal dining room. The kitchen features a convenient peninsula, pantry, and adjoining breakfast nook with sliding glass doors opening to the backyard patio. A separate family room with a fireplace provides an inviting gathering space. Upstairs, the generously sized primary suite features a vaulted ceiling, walk-in closet, additional closet, and a private bath with a double vanity. Ceiling fans in all four bedrooms add to everyday comfort. Recent improvements include fresh interior paint, new vinyl plank flooring in the formal living room, and a new heat pump. Additional features include ceramic tile flooring, a dedicated laundry room, attached two-car garage, and a spacious fenced backyard with mature trees. Conveniently located near schools, shopping, and major interstates, this home offers an appealing combination of space, functionality, and opportunities to add your personal touches. Schedule your private showing today! Seller has never occupied the property and has not tested the appliances. Their operating condition is unknown.
- Listing Status:
- Active
- Data Last Updated:
- October 9, 2026 at 4:20AM
- Listing Office:
- Realty Trust Group, LLC : 317-418-7213
- Listing Agent:
- Patricia Harris : 317-418-7213
- MLS ID:
- 22130230

- Style: Split Level
- Other Structures: PorchCovered
- Parking: Attached
- Windows: ScreensVinyl Windows
- General: Multi/SplitSlab
- HOA Amenities: MaintenanceSnow RemovalEntrance CommonMaintenanceSnow Removal230.0Annually
- Originating MLS: mibor
- School District: MSD Pike Township
- County: Marion
- Zoning: Pine Woods L30490319109042000600
- View: Trees/WoodsView
- Fencing: Full
- Utilities: Cable AvailableElectricity ConnectedSewer ConnectedWater Connected200+ Amp Service
- Water: Public
- Source: mibor
This listing courtesy of Patricia Harris , Realty Trust Group, LLC
Monthly Payment
- Principal & Interest $
- Property Taxes $
- Home Insurance $
- VA Funding Fee $

 New - 1 day ago