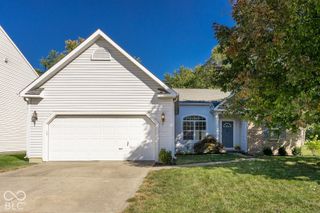
8066 Loveridge Drive, Indianapolis, IN 46268
- 4 beds |
- 3 baths |
- 1,774 sqft
 Single-Family Home
  Built in 2011
  5,227sqft lot
 2 car garage
  $175/sqft
  Listed 6 days ago
Property Description
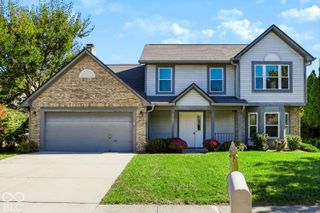
Discover the appealing single-family residence at 8066 Loveridge Drive! Built in 2011, this property is in great move-in ready condition and presents an attractive opportunity for aspirational living. The kitchen is designed for both functionality and style, featuring updated fixtures that provide a sophisticated workspace. The living room offers a comforting ambiance, centered around a welcoming fireplace, perfect for relaxation and gatherings. The home encompasses four bedrooms and two full bathrooms, along with one half bathroom. The master bathroom includes a double vanity, enhancing daily routines with thoughtful design. Additional features of this two-story home include a private yard, offering a personal outdoor retreat, and a convenient large laundry room. An attached garage provides secure parking and storage, while a welcoming porch adds to the home's inviting facade. The property also benefits from a basement, offering flexible space for various needs. This property seamlessly blends comfort and convenience, inviting you to envision your next chapter here.
- Listing Status:
- Active
- Data Last Updated:
- October 9, 2026 at 2:20AM
- Listing Office:
- RE/MAX Advanced Realty : 317-298-0961
- Listing Agent:
- Dennis Nottingham : (317) 348-5234
- MLS ID:
- 22129373

- Style: Traditional
- Other Structures: Deck
- Parking: Attached
- General: TwoConcrete Perimeter
- HOA Amenities: 365.0Annually
- Originating MLS: mibor
- School District: MSD Pike Township
- County: Marion
- Zoning: Northpoint Village Sec 3 L134490320110001007600
- Fencing: Full
- Water: Public
- Source: mibor
This listing courtesy of Dennis Nottingham , RE/MAX Advanced Realty
Monthly Payment
- Principal & Interest $
- Property Taxes $
- Home Insurance $
- VA Funding Fee $

 New - 21 hours ago