2934 MacPherson Avenue, Indianapolis, IN 46205
- 3 beds |
- 3 baths |
- 1,841 sqft
 Rental
  Built in 1910
  5,663sqft lot
 2 car garage
  $1/sqft
  Listed 8 days ago
Property Description
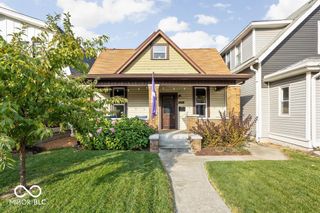
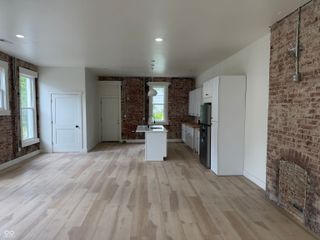
Ready to trade your current digs for something with a little more pizzazz? Then prepare to be charmed by 2934 MacPherson AVE in INDIANAPOLIS, IN! This delightful 2349 square foot single-family residence, originally built in 1910, has been completely remodeled from top to bottom, with a sparkling dual zone heated/cooled updated interior that's just begging for you to move in. Step into the kitchen, where culinary adventures await! This updated space boasts gleaming stainless steel appliances and a fabulous island, complete with its oversized sink perfect for whipping up gourmet meals or just hosting the occasional dinner. With three full bathrooms and three spacious bedrooms spread across two stories, there's plenty of space for everyone to spread out and enjoy their own personal space. But the fun doesn't stop indoors! This traditional American Foursquare beauty offers a private yard that's practically an outdoor playground for adults. Imagine al fresco dining in your dedicated outdoor dining area, lounging in the expansive outdoor living space, or kicking back on the patio. There's even a covered deck for those rainy-day relaxation sessions out front, a classic porch for sipping sweet tea, and for the ultimate indulgence, a private elevated roof top deck. Don't just dream about this playful paradise - inquire today about leasing this fantastic property! This home can also be leased fully furnished for an additional amount.
- Listing Status:
- Active
- Data Last Updated:
- August 24, 2026 at 3:20AM
- Listing Office:
- Keller Williams Indpls Metro N : 317-629-0040
- Listing Agent:
- Ernest Hanohano-Pastushin : 317-629-0040
- MLS ID:
- 22119602

- Style: Traditional
- Other Structures: RooftopDeckCovered
- Parking: DetachedGarage Door Opener
- General: TwoBlockCrawl SpacePartial
- Originating MLS: mibor
- School District: Indianapolis Public Schools
- County: Marion
- Zoning: Meadland Grandview Add L69490730109052000101
- Fencing: Gate
- Utilities: Cable AvailableElectricity ConnectedNatural Gas AvailableSewer ConnectedWater Connected
- Water: Public
- Source: mibor
This listing courtesy of Ernest Hanohano-Pastushin , Keller Williams Indpls Metro N
 New - 2 days ago