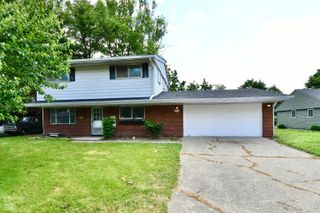
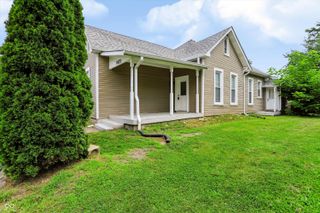
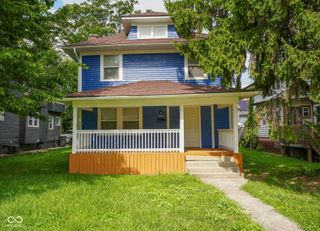
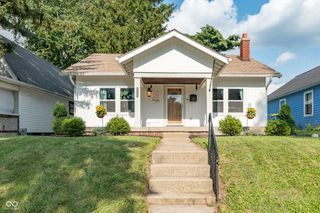
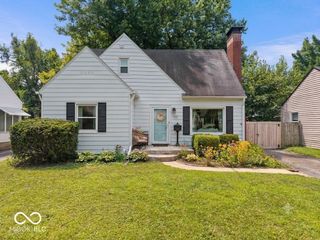
2940 Highland Place, Indianapolis, IN 46208
- 4 beds |
- 3 baths |
- 1,768 sqft
 Single-Family Home
  Built in 1925
  3,920sqft lot
 —— car garage
  $150/sqft
  Listed 4 days ago
Property Description
There's a lot to love about 2940 Highland Place, starting with the fact that all the hard work has already been done for you. This 1,768 square foot home has been fully renovated with real care and attention to detail, and it shows in every room. Step inside and you'll notice the kind of thoughtful touches that make a house feel like a home rather than a builder-grade rental. The three full bathrooms have all been tiled with an eye for quality, and the finishes throughout carry that same sense of intention, especially the custom built-in in the master. Nothing here feels like an afterthought.What you won't see is just as important as what you will. The electrical, plumbing, and mechanical systems have all been replaced, the kind of unglamorous but essential work that gives you real confidence moving forward. With 4 bedrooms and 3 full baths, there's room to spread out, host family, or set up a home office, all without a renovation to-do list waiting for you. This is a home where someone else did the heavy lifting, so you get to just move in and enjoy it.
- Listing Status:
- Active
- Data Last Updated:
- July 26, 2026 at 9:17PM
- Listing Office:
- @properties : 812-584-9110
- Listing Agent:
- Gabriel Moore : 812-584-9110
- MLS ID:
- 22110101

- Style: Traditional
- Other Structures: Covered
- General: TwoBlockPartial
- Originating MLS: mibor
- School District: Indianapolis Public Schools
- County: Marion
- Zoning: W S Hubbard Park Hgts L9 B2490626105074000101
- Fencing: Chain LinkPartial
- Utilities: Cable AvailableElectricity ConnectedNatural Gas Connected
- Water: Public
- Source: mibor
This listing courtesy of Gabriel Moore , @properties
Monthly Payment
- Principal & Interest $
- Property Taxes $
- Home Insurance $
- VA Funding Fee $

 New - 16 hours ago