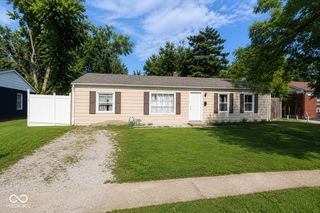
2971 N Tibbs Avenue, Indianapolis, IN 46222
- 2 beds |
- 1 bath |
- 1,425 sqft
 Single-Family Home
  Built in 1957
  9,148sqft lot
 1 car garage
  $130/sqft
  Listed 2 days ago
Property Description
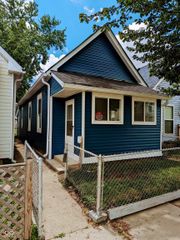
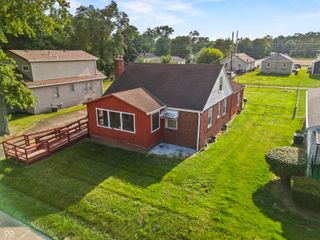
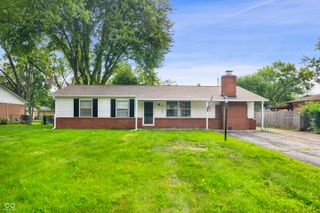
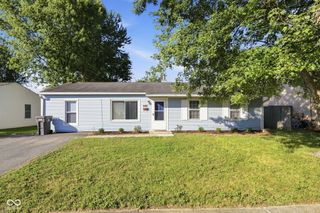
Welcome home to 2971 N. Tibbs Avenue! This charming 2-bedroom, 1-bath home offers the perfect combination of character, comfort, and room for your added touch. Step inside to the cozy living room that highlights a large picture window that fills the home with natural light. The dining room features built-in cabinetry, adding both charm and functionality. The finished basement expands your living space with a cozy fireplace, making it the perfect spot for a family room, recreation area, home office, or entertaining guests. You'll also appreciate the spacious laundry room that offers additional storage options. Step outside onto the large composite deck, ideal for relaxing, grilling, or hosting family and friends. The fully fenced backyard offers plenty of space for entertaining, while the storage shed provides convenient space for lawn equipment, tools, and outdoor gear. Conveniently located on Indianapolis' west side, this home is just minutes from the Indianapolis Motor Speedway, home of the world-famous Indy 500, as well as Marian University. Golf enthusiasts will appreciate being close to Brickyard Crossing Golf Course and Coffin Golf Club. You'll also enjoy quick access to downtown Indianapolis, I-65, I-465, shopping, dining, parks, and entertainment, making this an ideal location for both convenience and lifestyle. Don't miss your opportunity to own this move-in-ready home with easy access to some of Indianapolis' most iconic attractions!
- Listing Status:
- Active
- Data Last Updated:
- July 26, 2026 at 6:19PM
- Listing Office:
- Highgarden Real Estate : 317-828-4286
- Listing Agent:
- Shanda Releford : 317-828-4286
- MLS ID:
- 22116181

- General: Storage Shed
- Style: Bungalow
- Parking: Attached
- General: OneBrick/Mortar
- Originating MLS: mibor
- School District: MSD Wayne Township
- County: Marion
- Zoning: Westerleigh Park L12490628107019000901
- Fencing: Privacy
- Water: Public
- Source: mibor
This listing courtesy of Shanda Releford , Highgarden Real Estate
Monthly Payment
- Principal & Interest $
- Property Taxes $
- Home Insurance $
- VA Funding Fee $