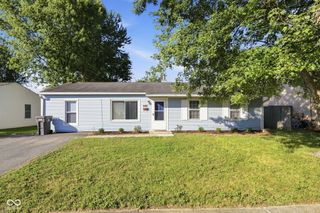
3526 Allison Avenue, Indianapolis, IN 46224
- 3 beds |
- 1 bath |
- 1,225 sqft
 Single-Family Home
  Built in 1958
  7,841sqft lot
 —— car garage
  $153/sqft
  Listed 11 days ago
Property Description
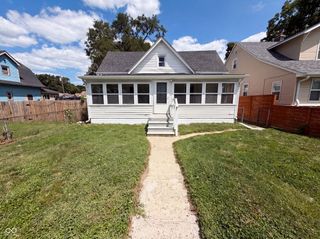
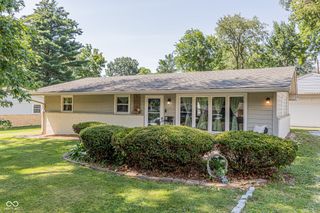
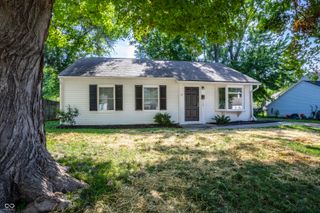
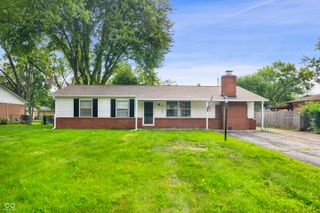
Welcome home to this charming and well-maintained ranch offering comfortable single-level living with a spacious, functional layout and a fully fenced backyard perfect for everyday enjoyment. Inside, you'll find bright living spaces filled with natural light, 3 generously sized bedrooms, and fresh neutral finishes that create a warm, inviting atmosphere throughout. The kitchen offers abundant cabinet storage, expansive countertop space, black appliances, and a large dining area, making it ideal for daily living and entertaining. Multiple living areas provide flexibility for gathering, relaxing, hobbies, or a home office. Step outside to enjoy the private backyard featuring a large concrete patio, mature trees, storage shed, fenced yard, and plenty of green space for pets, gardening, or outdoor activities. A gravel side drive provides convenient access while maximizing usable yard space. Conveniently located near shopping, dining, parks, schools, and major commuter routes, this home offers an excellent opportunity for first-time buyers, investors, or anyone looking for affordable single-level living with a large outdoor space.
- Listing Status:
- Active
- Data Last Updated:
- July 26, 2026 at 7:17PM
- Listing Office:
- Victor & Valor Property Group : 317-417-9757
- Listing Agent:
- Chuck Pennington : 317-417-9757
- MLS ID:
- 22113607

- Style: Ranch
- Other Structures: Patio
- Parking: Gravel
- General: OneSlab
- Originating MLS: mibor
- School District: Indianapolis Public Schools
- County: Marion
- Zoning: Eagledale 10th Sec Pt 1 L232490619111025000901
- Water: Public
- Source: mibor
This listing courtesy of Chuck Pennington , Victor & Valor Property Group
Monthly Payment
- Principal & Interest $
- Property Taxes $
- Home Insurance $
- VA Funding Fee $

 New - 2 days ago