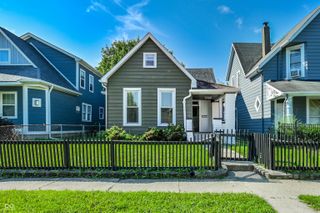
314 Jefferson Avenue, Indianapolis, IN 46201
- 3 beds |
- 2 baths |
- 3,117 sqft
 Single-Family Home
  Built in 1925
  5,227sqft lot
 2 car garage
  $96/sqft
  Listed 6 days ago
Property Description
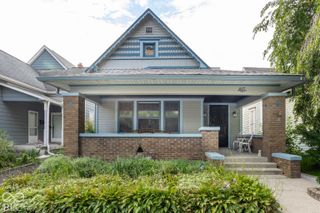
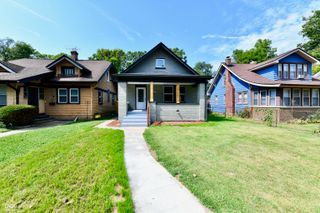
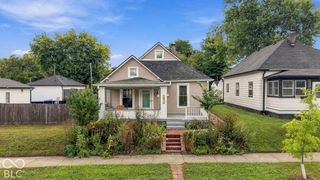
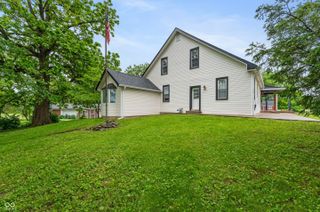
Just steps from Commons Park and minutes from downtown Indianapolis, this charming 1925 Willard Park home pairs 1920s charm with a bright, modern interior and the benefits of an extensive 2020 renovation. A garden gate and landscaped front yard create a welcoming approach to the huge covered front porch, an inviting place to sit and enjoy the neighborhood. Inside, soaring ceilings, engineered hardwood floors, Craftsman inspired trim and abundant natural light complement the open floor plan. The spacious great room features a tray ceiling and flows into a gorgeous kitchen with ceiling-height cabinetry, granite countertops, tile backsplash, stainless steel appliances, pantry and an expansive center island with pendant lighting. The adjoining dining area continues the open feel and leads directly to the backyard. A split-bedroom layout gives the primary suite added privacy, with a vaulted ceiling, walk-in closet and private bath featuring dual sinks and a large custom-tiled shower with glass enclosure, penny tile accents and built-in bench. Two additional bedrooms offer great space and natural light. The finished basement adds a surprising amount of flexible living space. Think home theater, gym, office, game room or whatever fits your lifestyle. Washer and dryer are included. Outside, enjoy a fenced backyard with plenty of lawn, a patio and included pergola, plus landscaping featuring primarily native plants. The detached two-car garage has storage space and still smells new! When you're ready to head out, Kan-Kan Cinema & Brasserie, Fowling Warehouse, Bottleworks, The Garage, Mass Ave, Woodruff Place and Holy Cross are all nearby. With several green spaces within walking distance and downtown just minutes away, enjoy the energy of the city and still come home to a big front porch, lovely backyard and a place you can call home.
- Listing Status:
- Active
- Data Last Updated:
- October 9, 2026 at 2:20AM
- Listing Office:
- CENTURY 21 Scheetz : 317-833-2000
- Listing Agent:
- Sathya Kattragadda : 317-833-2000
- MLS ID:
- 22129350

- Style: Traditional
- Other Structures: PatioCovered
- Parking: DetachedConcreteGarage Door OpenerGarage Faces RearOn Street
- Windows: Vinyl Windows
- General: OneBlockCrawl Space
- Originating MLS: mibor
- School District: Indianapolis Public Schools
- County: Marion
- Zoning: Johnsons & Hogshires E Washington St Add L160491006106120000101
- Fencing: Fence CompleteFullFront Yard
- Utilities: Electricity ConnectedNatural Gas ConnectedSewer ConnectedWater Connected
- Water: Public
- Source: mibor
This listing courtesy of Sathya Kattragadda , CENTURY 21 Scheetz
Monthly Payment
- Principal & Interest $
- Property Taxes $
- Home Insurance $
- VA Funding Fee $

 New - 3 days ago