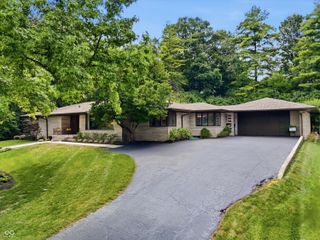
3327 N Pennsylvania Street, Indianapolis, IN 46205
- 4 beds |
- 5 baths |
- 5,747 sqft
 Single-Family Home
  Built in 1914
  0.52acre lot
 4 car garage
  $217/sqft
  Listed 2 months ago
Property Description
Stunning 1914 home in historic Meridian Park blending timeless character with thoughtful modern updates. This spacious 4-bedroom, 3.5-bath home offers over 5,747 square feet of beautifully designed living space featuring soaring ceilings, refinished hardwood floors, abundant natural light, and an ideal circular floor plan perfect for entertaining. Relax by the fireplace in the inviting family room while enjoying the charm and craftsmanship that have been preserved throughout, including much of the original woodwork and trim. The updated kitchen features quartz countertops, Amish-built cabinetry, stainless steel appliances, and peninsula. Just off the kitchen, step onto the screened-in porch added in 2019, complete with a wood-burning stove for year-round enjoyment. The spacious primary suite includes a custom walk-in closet by California Closets and a beautifully updated bath with double sinks and a tiled shower. The third-floor bedroom with a full bath provides endless flexibility for guests, a home office, or additional living space. Situated on an incredible half-acre lot, the outdoor amenities are truly unmatched. Enjoy the pickleball/basketball court, outdoor kitchen with pergola, and an additional wood-burning fire pit perfect for entertaining. Don't miss the carriage house featuring a 4-car garage with finished space above, offering incredible potential for a studio, office or gym. Located just minutes from downtown Indianapolis, Broad Ripple, the Red Line, parks, restaurants, and neighborhood favorites, this home offers a rare combination of historic charm, modern functionality, and exceptional outdoor living.
- Listing Status:
- Active
- Data Last Updated:
- August 24, 2026 at 7:18AM
- Listing Office:
- F.C. Tucker Company : 317-362-8635
- Listing Agent:
- Molly Lawless : 317-362-8635
- MLS ID:
- 22101001

- General: Basketball CourtCarriage/Guest HouseGas GrillFire PitSprinkler SystemTennis Court(s)
- Style: Traditional
- Other Structures: ScreenedPatio
- Parking: Alley AccessDetachedConcreteGarage Door Opener
- General: Three Or MoreBlock
- HOA Amenities: 100.0Annually
- Originating MLS: mibor
- School District: Indianapolis Public Schools
- County: Marion
- Zoning: Atkins & Perkins Sub A & P University Placeadd 80' S Side L33490624128049000101
- View: Trees/WoodsView
- Fencing: Full
- Utilities: 200+ Amp Service
- Water: Public
- Source: mibor
This listing courtesy of Molly Lawless , F.C. Tucker Company
Monthly Payment
- Principal & Interest $
- Property Taxes $
- Home Insurance $
- VA Funding Fee $