402 Kessler Boulevard West Drive, Indianapolis, IN 46228
- 4 beds |
- 5 baths |
- 4,889 sqft
 Single-Family Home
  Built in 1954
  1.86acre lot
 3 car garage
  $264/sqft
  Listed 3 months ago
Property Description
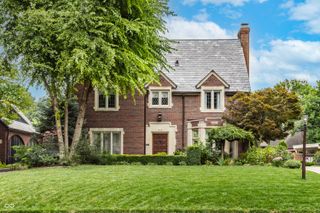
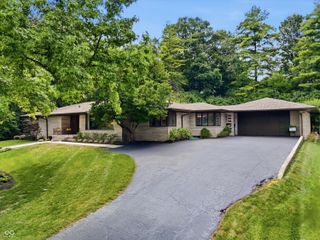
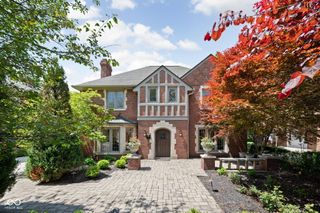
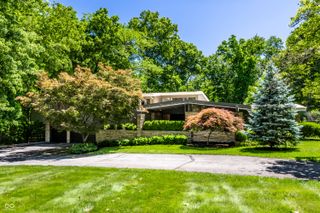
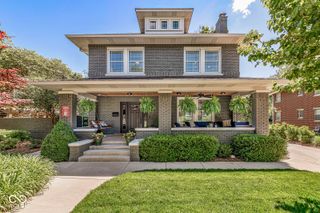
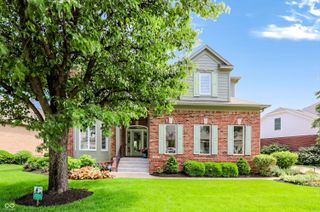
Located in the distinctive Crows Nest community, this spacious 4-bedroom, 4.5-bath home sits on nearly 2 acres of private, wooded property on the north side of Indianapolis. Offered for the first time since 1957, this is a rare opportunity to own a truly special piece of real estate. The exterior showcases an all-brick facade, a circular driveway, a 3-car garage, and a covered front porch. Enjoy the peaceful natural setting from the beautiful patio overlooking the water, or explore the boulder-lined 1840 Spring Mill Trail winding through the woods, complete with a charming koi pond and fountain. Inside, a welcoming entry with hardwood floors leads to a formal dining room featuring neon tray lighting, a fireplace and a built-in buffet/bar area. The living room offers a dramatic wall of windows with wooded views, skylights, a fireplace, custom built-ins, and rich stained woodwork. The kitchen is filled with character, featuring a barreled ceiling, stainless steel appliances, and panoramic views of the surrounding landscape, with access to the backyard. This unique home also includes three versatile bonus rooms that could easily be converted into additional bedrooms, office space, or hobby areas. This property is more than a home-it's about location, lot size, and setting. It's about history and vestiges of the old spring mill, privacy, and a deep connection to nature. Very close to Orchard school, Sycamore School, International school, and not far from Park Tudor.
- Listing Status:
- Active
- Data Last Updated:
- August 24, 2026 at 7:18AM
- Listing Office:
- White Stag Realty, LLC : 219-669-4925
- Listing Agent:
- Jeremy Duling : 219-669-4925
- MLS ID:
- 22098304

- General: Water Feature Fountain
- Style: French Provincial
- Other Structures: PatioCovered
- Parking: Attached
- General: TwoBlock
- Originating MLS: mibor
- School District: MSD Washington Township
- County: Marion
- Zoning: Crows Nest Estates L2 & 20Ft W End Lot 1490602111018000800
- Water: Public
- Source: mibor
This listing courtesy of Jeremy Duling , White Stag Realty, LLC
Monthly Payment
- Principal & Interest $
- Property Taxes $
- Home Insurance $
- VA Funding Fee $