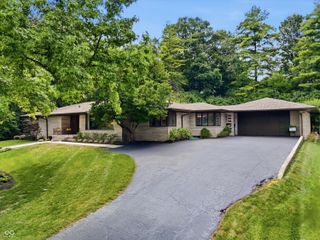
5673 N Pennsylvania Street, Indianapolis, IN 46220
- 5 beds |
- 5 baths |
- 4,500 sqft
 Single-Family Home
  Built in 1934
  8,276sqft lot
 4 car garage
  $333/sqft
  Listed 11 days ago
Property Description
Welcome home to the iconic 5673 N. Pennsylvania Street. This expertly renovated Meridian Kessler residence is located on a prized block of Indianapolis' most cherished neighborhood. With over 4,500 square feet of refined space, this home has undergone a full, high-end renovation & 2-story addition, giving way to 5 spacious bedrooms & 4 full baths. No detail was overlooked, from the refurbished leaded glass windows, to the cross-country sourced antique hardware. Roomy main level features gorgeous refinished hardwoods, gas fireplace, rich trim work & brand new lighting. Dual living areas on the main floor offer versatility & comfort. Gourmet kitchen boasts solid wood inset cabinetry, new Wolf range & marble countertops & flows into a sunny, cozy family room. Breakfast room is accented by a custom banquette with designer upholstery. Upstairs, spacious owner's suite includes walk-in closet & lovely updated bath. Three additional bedrooms & 2 more full baths round out the 2nd story. Third level is home to 5th bedroom suite & walk-in secret attic space. Finished lower level with hardwood-look flooring provides space for movie nights & play time. 4 covered garage spaces offer room for all your toys. Like its MK neighbors, this jewel is walkable to Indy's best coffee shops, restaurants, boutiques & more. Come see 5763 N. Penn today & own an extraordinary piece of Indianapolis tradition.
- Listing Status:
- Active
- Data Last Updated:
- August 24, 2026 at 7:18AM
- Listing Office:
- F.C. Tucker Company : 317-319-2217
- Listing Agent:
- Megan Kelly : 317-319-2217
- MLS ID:
- 22119028

- Style: Tudor
- Parking: Detached
- General: Three Or MoreBlock
- Originating MLS: mibor
- School District: Indianapolis Public Schools
- County: Marion
- Zoning: Mayo's Pennsylvania Street Re-Sub L3490601186011000801
- Water: Public
- Source: mibor
This listing courtesy of Megan Kelly , F.C. Tucker Company
Monthly Payment
- Principal & Interest $
- Property Taxes $
- Home Insurance $
- VA Funding Fee $