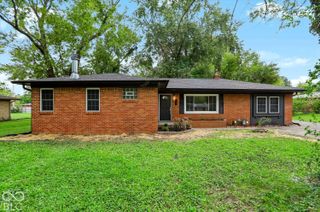
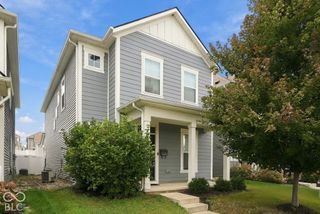
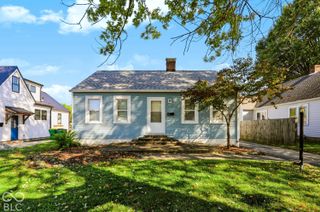
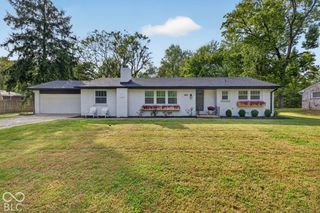
3414 Aylesford Lane, Indianapolis, IN 46228
- 3 beds |
- 2 baths |
- 2,058 sqft
 Single-Family Home
  Built in 2006
  7,405sqft lot
 2 car garage
  $170/sqft
  Listed 29 days ago
Property Description
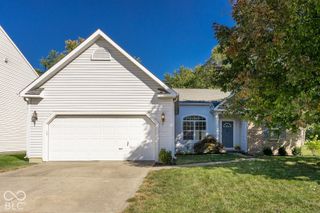
Welcome home to this beautifully designed residence featuring 9-foot ceilings throughout and a vaulted living room that creates an open, spacious feel. The living room showcases a stunning floor-to-ceiling brick electric fireplace, perfect for cozy evenings. The open-concept floor plan flows seamlessly into an all-season sunroom, offering additional living space and year-round enjoyment. A private patio provides the perfect spot for outdoor relaxation, while abundant storage adds convenience. The third bedroom features French doors and offers flexibility as a home office or guest room. Additional highlights include surround sound speakers throughout with the system included, a water softener, filtered kitchen water, plantation blinds, and numerous remote-controlled lights. Thoughtful details and modern conveniences make this home truly move-in ready!
- Listing Status:
- Active
- Data Last Updated:
- October 9, 2026 at 2:20AM
- Listing Office:
- F.C. Tucker Company : 317-945-7463
- Listing Agent:
- Brenda Cook : 317-945-7463
- MLS ID:
- 22124677

- General: Storage Shed
- Style: Ranch
- Other Structures: PatioCovered
- Parking: Attached
- Windows: ScreensVinyl Windows
- General: OneSlab
- HOA Amenities: Pond Year RoundEntrance CommonManagement425.0Annually
- Originating MLS: mibor
- School District: MSD Pike Township
- County: Marion
- Zoning: Cheswick Place Section 1 L37490617123044000600
- Utilities: Cable ConnectedElectricity ConnectedSewer ConnectedWater Connected
- Water: Public
- Source: mibor
This listing courtesy of Brenda Cook , F.C. Tucker Company
Monthly Payment
- Principal & Interest $
- Property Taxes $
- Home Insurance $
- VA Funding Fee $

 New - 2 days ago