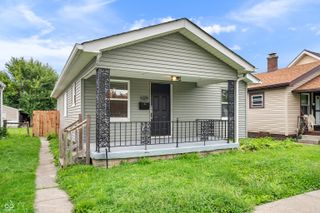
3423 Harmon Drive, Indianapolis, IN 46227
- 3 beds |
- 2 baths |
- 1,351 sqft
 Single-Family Home
  Built in 1974
  0.34acre lot
 2 car garage
  $200/sqft
  Listed 3 days ago
Property Description
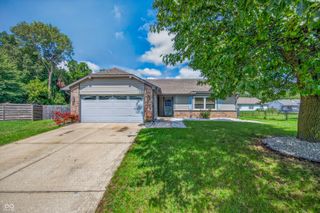
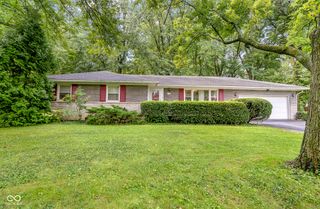
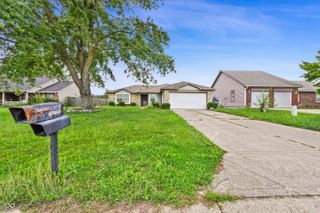
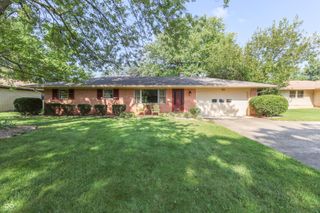
An ALL BRICK ranch with a private, tree lined backyard and NO HOA! This 3 bed, 2 full bath home sits on a quiet street in Perry Township, Indianapolis, with mature trees framing the lot. Laminate flooring runs through the main living space, and the eat in kitchen features custom built ins with an open concept flow into the living room, perfect for everyday living and entertaining. All 3 bedrooms offer plush carpet, and the primary suite is a true retreat with a 2026 remodeled en suite bathroom, including a tile shower, new vanity, and a walk in closet. Step outside to your own backyard oasis! A newer 2020 privacy fence wraps around the tree lined, private yard, and a brand new 2026 deck gives you plenty of room to entertain, with a roll out awning for optional shade on sunny afternoons. A shed, just 8 years old, adds extra storage space. Major systems are covered too, with a roof less than 10 years old and a newer water heater. All of this sits just off Southport Road with quick access to I-65, putting you about 10 minutes from Greenwood and a straight shot to downtown Indianapolis.
- Listing Status:
- Active
- Data Last Updated:
- August 24, 2026 at 12:20AM
- Listing Office:
- @properties : 317-755-7055
- Listing Agent:
- Trent Whittington : 317-755-7055
- MLS ID:
- 22120278

- General: Barn Mini
- Style: Ranch
- Other Structures: Deck
- Parking: Attached
- General: OneBlock
- Originating MLS: mibor
- School District: Perry Township Schools
- County: Marion
- Zoning: Holly Hills Sec1 L2 & Pt L1 Beg Nw Cor Se Irr103.46Ft S 140.96Ft W 91.75Ft N 81Ft E 1.75Ftn 110.18Ft To Beg491517118009000500
- Fencing: Full
- Utilities: Cable Connected
- Water: Public
- Source: mibor
This listing courtesy of Trent Whittington , @properties
Monthly Payment
- Principal & Interest $
- Property Taxes $
- Home Insurance $
- VA Funding Fee $

 New - 1 day ago