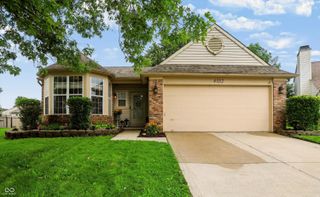
3409 McLaughlin Street, Indianapolis, IN 46227
- 4 beds |
- 2 baths |
- 1,530 sqft
 Single-Family Home
  Built in 1959
  0.7acre lot
 2 car garage
  $206/sqft
  Listed 1 day ago
Property Description
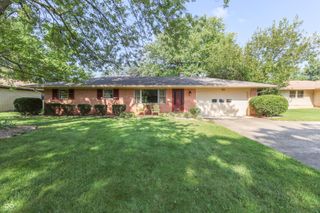
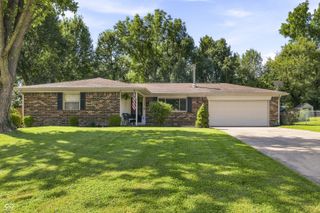
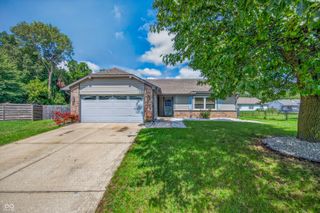
Welcome to this beautiful grey and white stone ranch home which sits on a large 3/4-acre wooded lot at the end of a quiet street. The property blends classic indoor comfort with an exceptional outdoor living space. The home features beautiful hardwood floors throughout the main living areas. The kitchen includes custom cherry cabinets, an island, a bright bay window, and a comfortable breakfast area overlooking the beautiful back yard. For relaxation, the large family room features a cozy wood-burning fireplace. The large primary bedroom provides excellent storage with a 10-foot closet. Exceptional outdoor amenities. The private 3/4-acre wooded backyard is built for entertainment and hobbies. Covered patio with a large concrete area perfect for outdoor dining. The gazebo offers a charming space to relax and enjoy the yard. A private concrete court for home games. A 15x15 detached barn with a loft for extra storage and space for hobbies.
- Listing Status:
- Active
- Data Last Updated:
- August 24, 2026 at 12:20AM
- Listing Office:
- Your Home Team : 317-281-7996
- Listing Agent:
- Corina Jones : 317-281-7996
- MLS ID:
- 22120827

- General: Barn MiniStorageBasketball CourtStorage Shed
- Style: Ranch
- Other Structures: GazeboCovered
- Parking: Attached
- General: OneBlock
- Originating MLS: mibor
- School District: Perry Township Schools
- County: Marion
- Zoning: 125Ft Nl X 243.85Ft Wl Beg 944Ft S & 888Ft E Ofnw Cor N1/2 Ne1/4 S17 T14 R4 0.70Ac Tr 34Harmon Heights491517100040000500
- Utilities: Cable ConnectedNatural Gas Connected
- Water: Public
- Source: mibor
This listing courtesy of Corina Jones , Your Home Team
Monthly Payment
- Principal & Interest $
- Property Taxes $
- Home Insurance $
- VA Funding Fee $

 New - 1 day ago