$274,500
3225 Chamberlin Drive, Indianapolis, IN 46227
- 3 beds |
- 2 baths |
- 1,268 sqft
 Single-Family Home
  Built in 1939
  8,712sqft lot
 4 car garage
  $216/sqft
  Listed 3 days ago
Property Description
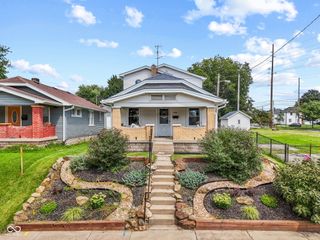
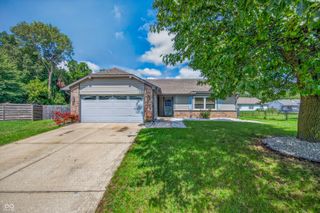
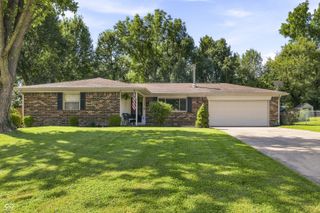
Quaint, Charming, Updated, and lots of room to live, work, and play on this property. End of cul de sac provides privacy and space for parking lots of fun things! Move-in ready. Fresh, clean, and ready to make your new homestead! Two separate double garages ready for you to store your vehicle collection or finally create that workshop you always wanted. Then after a hard days work enjoy your very own spa hot tub!! Melt away those worries. Don't miss this opportunity to live on one of the largest lots in the neighborhood. Easy access to Indy, grocery, hardware, restaurants, and Schools.
- Listing Status:
- Active
- Data Last Updated:
- August 24, 2026 at 1:19AM
- Listing Office:
- F.C. Tucker Company : 317-607-3539
- Listing Agent:
- J. Victor Perr : 317-607-3539
- MLS ID:
- 22121490

- General: OtherOutbuildingFiberglass
- Style: Traditional
- Other Structures: Glass EnclosedPatio
- Parking: DetachedAsphaltConcreteGravelGarage Door OpenerRV Access/ParkingWorkshop in Garage
- General: One and One HalfBlock
- Originating MLS: mibor
- School District: Perry Township Schools
- County: Marion
- Zoning: Lindbergh Highlands L135 & Pt L136 & Pt L137 Pob Se Cor L135 N 170' To Nl L136 E 43.6' To R/W I-465 Irr Se On R/W 165.5' To El L137 W 100' To Pob491032107099000500
- Fencing: FullPrivacy
- Utilities: Cable AvailableNatural Gas ConnectedSeptic System
- Water: Public
- Source: mibor
This listing courtesy of J. Victor Perr , F.C. Tucker Company
Monthly Payment
$Est. Payment
- Principal & Interest $
- Property Taxes $
- Home Insurance $
- VA Funding Fee $

 New - 1 day ago