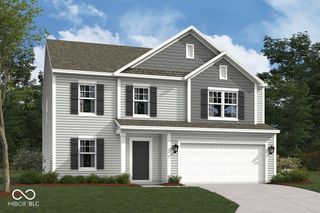
3736 Highgate Court, Indianapolis, IN 46237
- 4 beds |
- 3 baths |
- 2,826 sqft
 Single-Family Home
  Built in 2021
  8,276sqft lot
 2 car garage
  $152/sqft
  Listed 5 days ago
Property Description
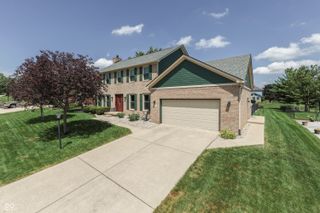
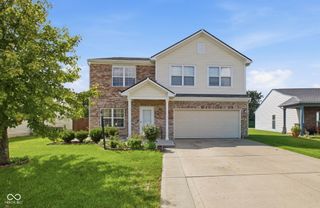
ONLY FIVE years old, located on a cul-de-sac, this beautiful two-story home offers the space you NEED without the headache of building from scratch. Built by Fischer Homes, the popular Jensen Coastal Classic floor plan offers an OPEN, comfortable layout, generous room sizes, and plenty of possibilities for the future. A welcoming covered front porch LEADS into a spacious foyer. An office is located at the front of the home - separated from the main living areas. A half bath is conveniently located nearby, making the space especially functional for working from home. Bright and spacious family room, where 9-foot ceilings, an electric fireplace, and PLENTY of windows CREATE an open and inviting atmosphere. The family room flows into the kitchen and breakfast nook. The kitchen FEATURES a huge center island with breakfast bar, 42-inch cabinets, a walk-in pantry, and plenty of prep and storage space. All kitchen appliances stay with the home. JUST OFF the kitchen and breakfast area is a separate rec/playroom - a feature families will appreciate. Kids can have their own space to play while still being close enough for you to keep an eye on them while cooking dinner. UPSTAIRS, a huge loft provides even more flexible living space for a second family room, gaming area, homework station, or whatever fits your lifestyle. The spacious primary suite is JOINED by three additional bedrooms, giving everyone room to spread out. And then there is the FULL unfinished basement - a huge BONUS and a blank canvas for the next owner. Keep it as abundant storage, create a home gym, workshop or man cave, or finish it in the future and add even more living space. Washer, dryer, water softener, whole house water filtration system, radon system - added for you. Convenient ACCESS to major interstates. Five years young, plenty of room to grow, and ready for its next owners to make it home.
- Listing Status:
- Active
- Data Last Updated:
- August 24, 2026 at 1:19AM
- Listing Office:
- M & E Realty Group : 317-531-4022
- Listing Agent:
- Ema Boykova : 317-531-4022
- MLS ID:
- 22120971

- Style: Traditional
- Other Structures: PatioCovered
- Parking: Attached
- General: TwoConcrete Perimeter
- HOA Amenities: MaintenanceManagementEntrance CommonMaintenanceManagement530.0Annually
- Originating MLS: mibor
- School District: Perry Township Schools
- County: Marion
- Zoning: Highgate Estates Sec 2 L73491505135009025500
- Utilities: Cable AvailableNatural Gas Available
- Water: Public
- Source: mibor
This listing courtesy of Ema Boykova , M & E Realty Group
Monthly Payment
- Principal & Interest $
- Property Taxes $
- Home Insurance $
- VA Funding Fee $

 New - 1 day ago