3815 E 56th Street, Indianapolis, IN 46220
- 3 beds |
- 3 baths |
- 3,245 sqft
 Single-Family Home
  Built in 1951
  1.2acre lot
 3 car garage
  $262/sqft
  Listed 1 month ago
Property Description
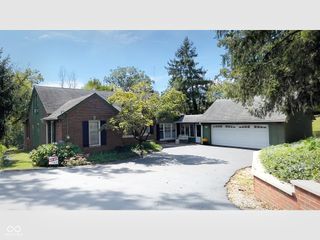
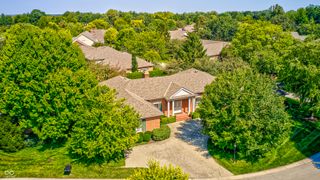
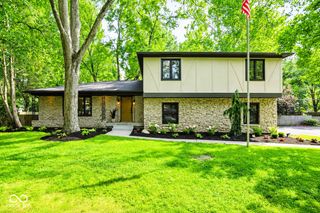
Set back from the road on a beautifully wooded lot, this limestone ranch offers remarkable privacy in Washington Township. A gated drive opens to an expansive property designed for both everyday living and entertaining. Inside, a stone-tiled entry leads to a sitting room or office and an open living and dining area with large windows and a brick fireplace. The updated kitchen features an island with breakfast seating, stainless appliances, granite counters, and a striking custom-tiled range wall with a pot filler. Just beyond, the sunroom provides a light-filled retreat overlooking the grounds. All bedrooms are conveniently located on the main level, including a primary suite with dual vanities and a beautifully renovated custom-tiled shower. Recent improvements include main-level flooring, lighting, appliances, and a new roof. The finished lower level adds flexible living space, a secondary kitchenette setup, and abundant storage. Outside, enjoy an in-ground pool, covered poolside pavilion, expansive patios, vine-covered pergola, fire pit, detached three-car garage with workspace, storage shed, and elevated playhouses tucked among the trees. Thoughtfully updated inside and out, with a setting that truly sets this property apart.
- Listing Status:
- Active
- Data Last Updated:
- October 9, 2026 at 5:19AM
- Listing Office:
- Compass Indiana, LLC : 317-871-1185
- Listing Agent:
- Stevee Clifton : 317-871-1185
- MLS ID:
- 22125242

- General: Fire PitStorage Shed
- Style: Ranch
- Other Structures: Glass EnclosedPatioCovered
- Pool: In GroundPool Cover
- Parking: DetachedConcreteElectric GateGarage Door Opener
- Windows: Screens
- General: OneBlockCrawl Space
- Originating MLS: mibor
- School District: MSD Washington Township
- County: Marion
- Zoning: Orchard Lawn Revised L8 Ex 82.9' E Side Ex 100' Sside & Ex Tri Beg 30' Se Of Ne Cor L5490708110011000800
- View: Trees/WoodsView
- Fencing: Full
- Utilities: Electricity ConnectedNatural Gas ConnectedSeptic SystemWater Connected200+ Amp Service
- Water: Public
- Source: mibor
This listing courtesy of Stevee Clifton , Compass Indiana, LLC
Monthly Payment
- Principal & Interest $
- Property Taxes $
- Home Insurance $
- VA Funding Fee $