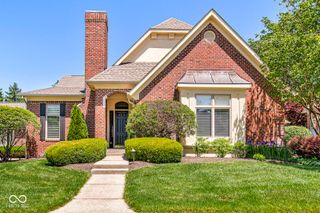
7927 Beaumont Green West Drive, Indianapolis, IN 46250
- 2 beds |
- 3 baths |
- 3,868 sqft
 Single-Family Home
  Built in 1996
  0.31acre lot
 3 car garage
  $219/sqft
  Listed 1 month ago
Property Description
Presenting a distinguished single-family residence in sought after Beaumont on the Green, spanning 3868 square feet of living area, offers a refined living experience across a single story. The heart of this home is its thoughtfully designed kitchen, featuring stainless steel appliances and a central island, seamlessly integrating with the great room in an open-plan layout. This arrangement fosters an inviting atmosphere, ideal for both daily living and entertaining. The living room provides a focal point with its elegant carved stone fireplace, creating a warm and sophisticated ambiance. It serves as a comfortable space for relaxation and social gatherings. The great room, primary bedroom and livingroom all offer a fantastic views and access to the brick paver courtyard style back patio. The bathrooms within this residence are appointed for comfort and utility. One bathroom offers a soaking tub for restorative experiences and two large walk-in closets, while the other features a double vanity, and the third guest bath sits just off the entry providing convenience to you and your guests. Further enhancing the property's functionality are a dedicated laundry room, an attached 3 plus car garage providing secure parking and storage, and a welcoming porch that offers an inviting entrance into the expansive foyer and a Cherry paneled library. We invite you to discover the sophisticated appeal and functional design of this exceptional property.
- Listing Status:
- Active
- Data Last Updated:
- October 9, 2026 at 6:17AM
- Listing Office:
- Carpenter, REALTORS® : 317-716-6092
- Listing Agent:
- David Meador : 317-716-6092
- MLS ID:
- 22120126

- Style: Ranch
- Other Structures: PorchPatio
- Parking: AttachedPaver BlockGarage Door OpenerTandem
- Windows: ScreensBay Window(s)
- General: OneCrawl Space
- HOA Amenities: InsuranceMaintenanceMaintenance GroundsManagementSnow RemovalEntrance CommonInsuranceLawncareMaintenance GroundsMaintenanceManagementSnow RemovalOther1234.0Monthly
- Originating MLS: mibor
- School District: MSD Washington Township
- County: Marion
- Zoning: Beaumont On The Green Sec 1 Lot 8Approx 15639 Sq Ft490221107001000800
- Utilities: Cable ConnectedElectricity ConnectedNatural Gas ConnectedSep Electric MeterSep Gas MeterSewer ConnectedWater Connected
- Water: Public
- Source: mibor
This listing courtesy of David Meador , Carpenter, REALTORS®
Monthly Payment
- Principal & Interest $
- Property Taxes $
- Home Insurance $
- VA Funding Fee $