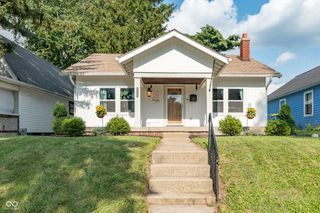
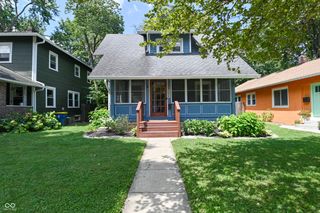
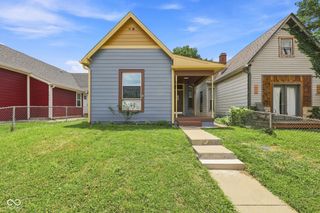
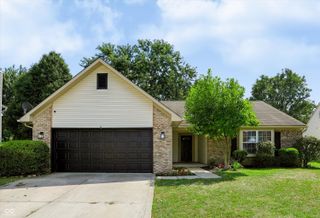
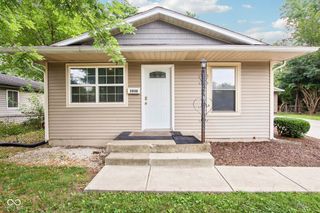
3910 N Kenwood Avenue, Indianapolis, IN 46208
- 3 beds |
- 2 baths |
- 1,345 sqft
 Single-Family Home
  Built in 1923
  5,227sqft lot
 2 car garage
  $223/sqft
  Listed 9 days ago
Property Description
Open house Sunday 7/19 1pm-3pm! Discover a charming updated home, built in 1923, at 3910 N Kenwood AVE, Indianapolis, IN, 46208. This single-family residence, spanning 1345 square feet above ground and 1292 square feet basement, presents an attractive property in great condition, offering a unique blend of historical character and modern comfort. The kitchen is thoughtfully designed with a G-shaped layout, featuring a convenient peninsula and equipped with sleek stainless steel appliances, creating an inviting space for culinary exploration. Experience a refreshing start to your day in the bathroom, which includes a contemporary walk-in shower. This inviting home also includes a private yard and dedicated outdoor living space, perfect for relaxation or entertaining. The convenience of a dedicated laundry room adds to the home's practical appeal, while the presence of a basement offers additional storage or potential for future customization. To truly appreciate the lifestyle this 3-bedroom, 2-bathroom home offers, schedule your private viewing today.
- Listing Status:
- Active
- Data Last Updated:
- July 26, 2026 at 11:19PM
- Listing Office:
- Keller Williams Indy Metro Partners : 317-205-7272
- Listing Agent:
- James Robertson : 317-205-7272
- MLS ID:
- 22113624

- Style: Traditional
- Other Structures: Glass Enclosed
- Parking: Detached
- General: OneBlock
- Originating MLS: mibor
- School District: Indianapolis Public Schools
- County: Marion
- Zoning: C G Weiss' Mapleton Add L17490614132011000801
- View: Trees/WoodsNeighborhoodView
- Fencing: FullGate
- Utilities: Cable Connected
- Water: Public
- Source: mibor
This listing courtesy of James Robertson , Keller Williams Indy Metro Partners
Monthly Payment
- Principal & Interest $
- Property Taxes $
- Home Insurance $
- VA Funding Fee $

 New - 2 days ago