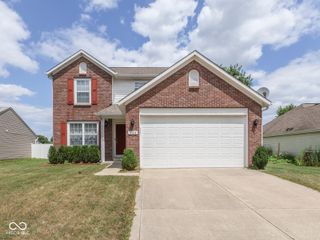
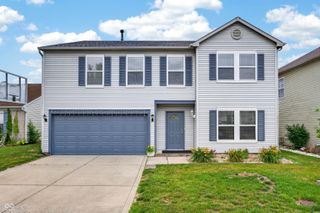
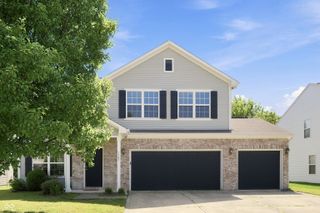
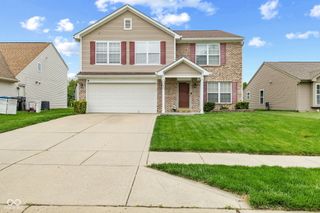
4052 Mary Kay Drive, Indianapolis, IN 46221
- 4 beds |
- 4 baths |
- 3,060 sqft
 Single-Family Home
  Built in 1958
  0.43acre lot
 2 car garage
  $100/sqft
  Listed 4 days ago
Property Description
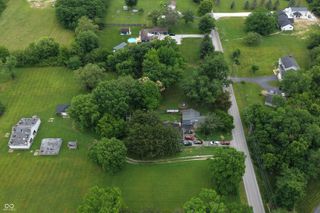
Welcome home to this meticulously maintained 4-bedroom, 3.5-bath home that offers the perfect blend of space, comfort, and outdoor living. One owner home since it was built! With two spacious primary suites featuring private en suite bathrooms and every bedroom offering oversized closets, there's room for everyone to spread out. The partially finished basement provides the ideal flex space for movie nights, game days, a home theater, or an additional living area. The deep two-car garage offers plenty of room for vehicles, storage, or hobbies. Step outside and enjoy the backyard oasis, complete with a fully fenced yard and a beautifully maintained in-ground pool that's ready for the rest of summer. Whether you're entertaining friends or enjoying a quiet evening at home, this backyard is built to be enjoyed. Conveniently located with quick access to major highways, shopping, dining, and downtown Indianapolis, this home combines everyday convenience with exceptional living. If you've been searching for a move-in ready home that's been lovingly cared for inside and out, this is one you won't want to miss.
- Listing Status:
- Active
- Data Last Updated:
- July 27, 2026 at 1:20AM
- Listing Office:
- @properties : 463-207-0234
- Listing Agent:
- Austin Coon : 463-207-0234
- MLS ID:
- 22115738

- General: Barn Mini
- Style: Ranch
- Other Structures: Patio
- Pool: In Ground
- Parking: Attached
- General: OneBlock
- Originating MLS: mibor
- School District: MSD Decatur Township
- County: Marion
- Zoning: Hi-Acre Manor 1st Sec Amended L31491132107022000200
- Fencing: FullPrivacy
- Water: Public
- Source: mibor
This listing courtesy of Austin Coon , @properties
Monthly Payment
- Principal & Interest $
- Property Taxes $
- Home Insurance $
- VA Funding Fee $

 New - 1 day ago