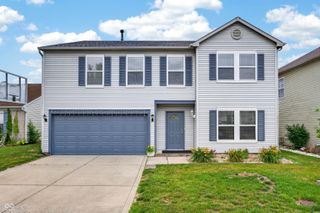
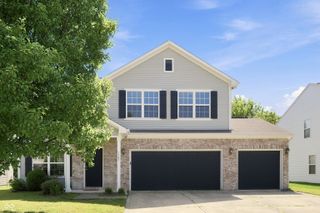
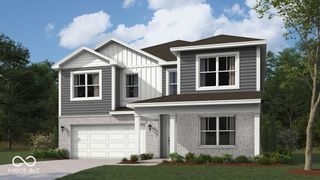
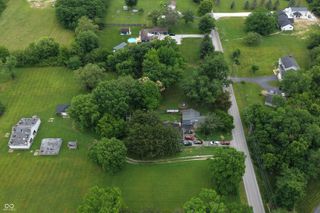
6463 Glory Maple Lane, Indianapolis, IN 46221
- 4 beds |
- 3 baths |
- 3,232 sqft
 Single-Family Home
  Built in 2003
  10,019sqft lot
 3 car garage
  $111/sqft
  Listed 1 day ago
Property Description
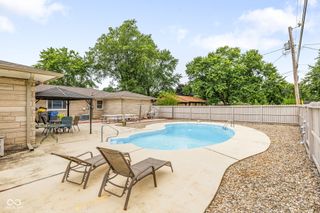
Here's the updated description: Spacious, move-in-ready home offering the perfect blend of comfort, flexibility, and modern updates! Designed with today's lifestyle in mind, this home features 4 bedrooms, 3 full baths, a private main-level office with French doors, and upstairs loft. The heart of the home is the expansive kitchen featuring a large center island with breakfast bar, abundant cabinetry, and an open layout that flows seamlessly into the family room, making it ideal for entertaining. A whole-home audio system with built-in speakers adds to the home's appeal. The spacious primary suite offers a cathedral ceiling, two walk-in closets, and a luxurious en-suite bath with double vanities. Car enthusiasts and hobbyists will appreciate the oversized, finished and heated three-car garage, complete with built-in cabinetry, a workshop extension, and a matching three-car-wide driveway. An additional storage shed provides even more room for tools, equipment, or seasonal items. Step outside to enjoy a private backyard backing to a beautiful tree line, offering both privacy and a peaceful setting. Conveniently located within walking distance of Decatur Central High School, close to a fire station for added peace of mind, and just minutes from I-465, this home combines quiet living with exceptional accessibility.
- Listing Status:
- Active
- Data Last Updated:
- July 26, 2026 at 11:19PM
- Listing Office:
- Carpenter, REALTORS® : 317-224-7446
- Listing Agent:
- Doug Anderson : 317-224-7446
- MLS ID:
- 22115933

- Style: Traditional
- Other Structures: Covered
- Parking: Attached
- General: TwoSlab
- HOA Amenities: Association Home OwnersEntrance Common125.0Quarterly
- Originating MLS: mibor
- School District: MSD Decatur Township
- County: Marion
- Zoning: Timberleaf Sec 1 L006491302113021000200
- Fencing: Partial
- Utilities: Cable Connected
- Water: Public
- Source: mibor
This listing courtesy of Doug Anderson , Carpenter, REALTORS®
Monthly Payment
- Principal & Interest $
- Property Taxes $
- Home Insurance $
- VA Funding Fee $

 New - 3 days ago