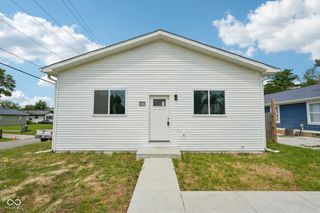
4053 Rookwood Avenue, Indianapolis, IN 46208
- 3 beds |
- 2 baths |
- 1,727 sqft
 Single-Family Home
  Built in 1935
  5,227sqft lot
 1 car garage
  $153/sqft
  Listed 9 days ago
Property Description
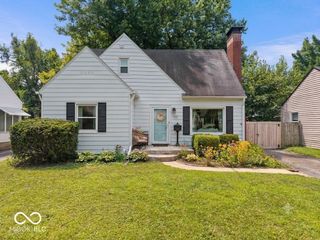
Nestled on a quiet, tree-lined street in Butler-Tarkington, this classic 3-bedroom, 2-bath home is full of timeless character and endless potential. Original hardwood floors run throughout the home, complementing a comfortable U-shaped floor plan. The spacious living room flows into a formal dining room complete with a charming window seat, while the large kitchen offers plenty of cabinet space and lots of natural light. Upstairs, you'll find three bedrooms, including a spacious primary retreat with an adjoining sitting room-perfect for a home office, nursery, reading nook, or dressing area. Excellent closet space in every bedroom is a rare find for a home of this era. Outside, enjoy a large, fully-fenced backyard with plenty of room to entertain, garden, or play, along with a detached one-car garage. The full basement provides an exciting opportunity to expand the home's living space and customize it to your needs. Located just minutes from Butler University, Hoagies & Hops, Andrew Ramsey Park, and neighborhood favorites, this home offers the perfect combination of location, historic charm, and opportunity. Whether you're a homeowner eager to build equity through thoughtful updates or an investor looking to restore a historic beauty with great bones, 4053 Rookwood Avenue is ready for its next chapter.
- Listing Status:
- Active
- Data Last Updated:
- July 27, 2026 at 1:20AM
- Listing Office:
- Maywright Property Co. : 317-441-3569
- Listing Agent:
- Ally Hunckler : 317-441-3569
- MLS ID:
- 22114888

- Style: Traditional
- Other Structures: PorchPatio
- Parking: Detached
- General: TwoBlock
- Originating MLS: mibor
- School District: Indianapolis Public Schools
- County: Marion
- Zoning: Culver Riggs & Lynns Sub L81490614125225000801
- Fencing: Full
- Utilities: Cable AvailableNatural Gas Available
- Water: Public
- Source: mibor
This listing courtesy of Ally Hunckler , Maywright Property Co.
Monthly Payment
- Principal & Interest $
- Property Taxes $
- Home Insurance $
- VA Funding Fee $

 New - 20 hours ago