409 E 19th Street, Indianapolis, IN 46202
- 2 beds |
- 3 baths |
- 1,812 sqft
 Single-Family Home
  Built in 2022
  871sqft lot
 2 car garage
  $236/sqft
  Listed 21 days ago
Property Description
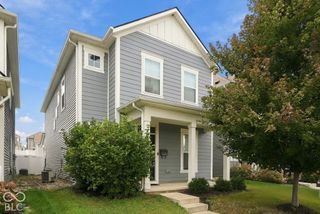
Thoughtfully designed for the way you actually live, this townhome in historic Herron-Morton Place pairs an exceptionally functional floor plan with walkable urban living. The main level offers a private office/den just off the attached 2-car garage-an ideal work-from-home setup-with its own door to a front courtyard patio. Tucked away from the street, the courtyard is a quiet outdoor retreat. Upstairs, the heart of the home is a light-filled open-concept kitchen, living, and dining space framed by large windows. The kitchen features white shaker cabinetry, quartz countertops and island, tile backsplash, stainless steel appliances, range hood, and a large walk-in pantry. A rear balcony extends the living space outdoors, while a dedicated office nook adds flexibility without sacrificing the open feel. The top floor is dedicated to two private bedroom suites, each with a walk-in closet and ensuite bath, along with a conveniently located laundry room. The spacious primary suite features a large walk-in closet and ensuite bath with dual vanity, tiled walk-in shower, and separate water closet. The second bedroom offers its own walk-in closet and full bath with tub/shower combination-perfect for guests, a roommate, or additional flexibility. And then there is the location. Grab coffee at Foundry, dinner at Tinker Street or Baby's, or head to the Monon Trail-all within easy walking distance. Downtown hospitals, Salesforce, and Eli Lilly are just a 5-10 minute drive away. A private courtyard, two-car garage, two bedroom suites, and an unbeatable Herron-Morton location make this worth the move!
- Listing Status:
- Active
- Data Last Updated:
- October 9, 2026 at 6:17AM
- Listing Office:
- @properties : 317-691-7705
- Listing Agent:
- Kate Tuttle : 317-691-7705
- MLS ID:
- 22126457

- General: BalconySmart Lock(s)
- Style: Contemporary
- Other Structures: Patio
- Parking: Attached
- General: Three Or MorePoured Concrete
- HOA Amenities: Snow RemovalMaintenanceLawncareMaintenance StructureSnow Removal140.0Monthly
- Originating MLS: mibor
- School District: Indianapolis Public Schools
- County: Marion
- Zoning: Tinner Park West L20490636158256019101
- Fencing: Fence CompleteFront Yard
- Water: Public
- Source: mibor
This listing courtesy of Kate Tuttle , @properties
Monthly Payment
- Principal & Interest $
- Property Taxes $
- Home Insurance $
- VA Funding Fee $

 New - 1 day ago