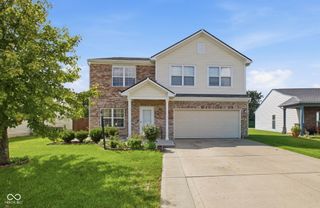
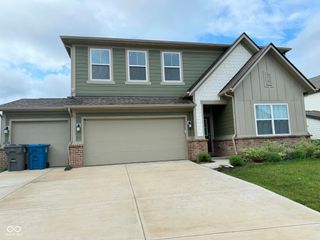
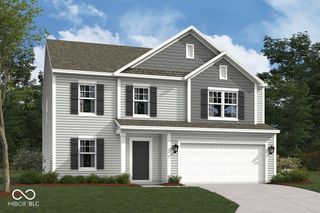
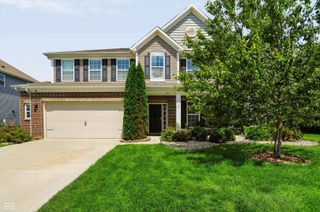
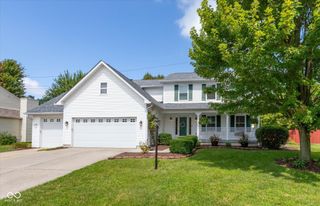
4235 Mendocino Boulevard, Indianapolis, IN 46239
- 5 beds |
- 4 baths |
- 3,220 sqft
 Single-Family Home
  Built in 2025
  9,583sqft lot
 3 car garage
  $132/sqft
  Listed 25 days ago
Property Description
Welcome to 4235 Mendocino Blvd, a beautifully designed 5-bedroom, 3.5-bath home that offers the perfect blend of space, comfort, and functionality. Just off the foyer, you'll find a private study and a main-level bedroom with an attached full bath, making it ideal for guests, multigenerational living, or a convenient home office. The spacious open-concept floor plan seamlessly connects the Great Room, dining area, and gourmet kitchen, creating the perfect setting for both everyday living and entertaining. The light-filled morning room adds warmth and charm providing a bright space to enjoy your morning coffee or casual meals. Upstairs, you'll find four generously sized bedrooms, a versatile loft, and plenty of room for the entire family. A spacious 3-car garage offers ample parking and additional storage. Conveniently located near shopping, dining, and everyday amenities, this thoughtfully designed home combines modern style with exceptional comfort. Seller is offering $8,000 credits toward closing costs or rate buy down. Don't miss this incredible opportunity-schedule your private showing today!
- Listing Status:
- Active
- Data Last Updated:
- August 24, 2026 at 7:18AM
- Listing Office:
- Crossroads Real Estate Group LLC : 347-259-4339
- Listing Agent:
- Jaspreet Singh : 347-259-4339
- MLS ID:
- 22117060

- Style: Traditional
- Parking: AttachedConcreteGarage Door Opener
- General: TwoSlab
- HOA Amenities: Picnic AreaPlaygroundTrail(s)Entrance CommonParkPlaygroundWalking Trails350.0Semi-Annually
- Originating MLS: mibor
- School District: Franklin Township Com Sch Corp
- County: Marion
- Zoning: MONTGOMERY WOODS SEC 1 L135490933100025054300
- Water: Public
- Source: mibor
This listing courtesy of Jaspreet Singh , Crossroads Real Estate Group LLC
Monthly Payment
- Principal & Interest $
- Property Taxes $
- Home Insurance $
- VA Funding Fee $

 New - 3 days ago