4421 Central Avenue, Indianapolis, IN 46205
- 4 beds |
- 4 baths |
- 3,071 sqft
 Single-Family Home
  Built in 1921
  8,276sqft lot
 3 car garage
  $228/sqft
  Listed 19 days ago
Property Description
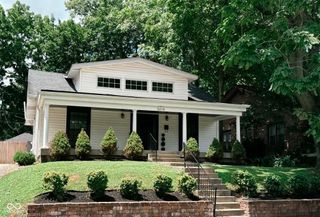
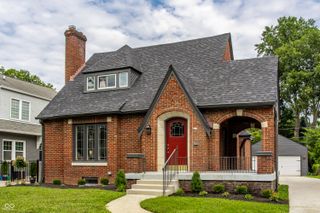
Discover refined living at 4421 Central Avenue! This single-family residence, built in 1921, offers 2414 square feet of meticulously remodeled space. The property has been completely revitalized, presenting an exceptional opportunity for discerning homeowners. The recently updated kitchen is equipped with stainless steel appliances, providing a functional and stylish space for culinary endeavors. Adjacent to this, the living room features a fireplace, creating a focal point for relaxation and gathering. The bathrooms offer a blend of comfort and utility, with some featuring a double vanity and a walk-in shower. Across two stories, this home provides four bedrooms and three full bathrooms, alongside an additional half bathroom, ensuring ample accommodation. Beyond the interior, the property includes a private yard and outdoor living space, perfect for enjoying the surroundings. A porch offers an inviting area for leisure, and the basement invites you to enjoy a casual night with friends or a lovely space for guests to spend the night and have a suite to themselves. Experience the thoughtful renovation and inviting atmosphere of this distinctive property, oh and the three car oversized garage...yes, you can have it all.
- Listing Status:
- Active
- Data Last Updated:
- August 24, 2026 at 2:17AM
- Listing Office:
- F.C. Tucker Company : 317-414-5544
- Listing Agent:
- Angela Duggan : 317-414-5544
- MLS ID:
- 22117673

- Style: Traditional
- Other Structures: DeckCovered
- Parking: Detached
- General: TwoBlock
- Originating MLS: mibor
- School District: Indianapolis Public Schools
- County: Marion
- Zoning: Oliver Johnsons Woods Add S1/2 L3 Ex 10'W End Forst490613144074000801
- Fencing: FullPrivacy
- Utilities: Natural Gas Connected
- Water: Public
- Source: mibor
This listing courtesy of Angela Duggan , F.C. Tucker Company
Monthly Payment
- Principal & Interest $
- Property Taxes $
- Home Insurance $
- VA Funding Fee $

 New - 3 days ago