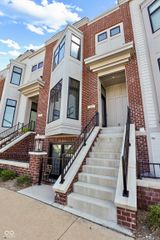
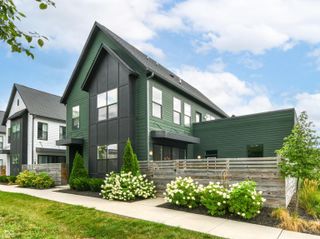
4852 N Kenwood Avenue, Indianapolis, IN 46208
- 4 beds |
- 3 baths |
- 2,618 sqft
 Single-Family Home
  Built in 1924
  8,712sqft lot
 2 car garage
  $265/sqft
  Listed 10 days ago
Property Description
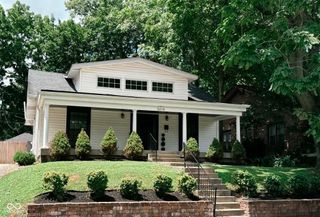
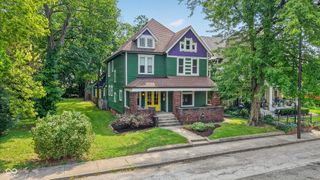
Welcome to 4852 N Kenwood Avenue, the well-known blue house on the corner that offers the perfect blend of character, modern updates, & unbeatable location. This 4-bedroom, 2.5-bath home was taken down to the studs and completely rebuilt w/ a second story addition in 2015, including all-new plumbing, electrical, ductwork, roof, siding, windows, and doors. A massive 2024 renovation transformed the interior with a new kitchen layout featuring quartz countertops and high-end tile backsplash, engineered hardwood flooring throughout the main level, a custom built-in electric fireplace and mantel, fresh interior paint, all-new carpet & pad upstairs, and the conversion of a fourth bedroom. The main floor boasts 9ft ceilings, French doors, and an open, light-filled layout centered around the custom fireplace. Upstairs you'll find a massive primary suite with a walk-in closet & en-suite bath complete with a tiled shower and double sinks, plus additional large bedrooms with ample closet space, an upstairs laundry, and a hall bath with tile surround & floors. The finished basement provides extra living space and a storage room. Recent mechanical updates include a 2022 refrigerator, 2024 dishwasher, 2025 water heater, 2026 gas oven/range, and a brand-new 2-ton upstairs furnace and AC in July 2026. Dual climate zones, updated lighting inside and out, and abundant natural light complete the interior. Outside, enjoy a covered front porch, a huge back deck, and a privacy-fenced backyard featuring a built-in stone fire pit, paver patio, and pergola. Landscaping, exterior trim, and the deck were freshly painted in 2026. An oversized 2-car garage offers a workbench and overhead storage. Located within walking distance of Butler University, Hinkle Fieldhouse, restaurants, shopping, Newfields Museum, and walking/biking trails, the home is just 7 mins from Broad Ripple Village and 15 minutes from downtown Indy, Carmel & Fishers. Thoughtful renovations w/ a lifestyle that is hard to beat.
- Listing Status:
- Active
- Data Last Updated:
- August 24, 2026 at 12:20AM
- Listing Office:
- Canull Group LLC : 317-496-3632
- Listing Agent:
- Zachary Canull : 317-496-3632
- MLS ID:
- 22120197

- General: Gutter GuardsLightingFire Pit
- Style: Traditional
- Other Structures: DeckCovered
- Parking: Detached
- General: TwoBlock
- Originating MLS: mibor
- School District: Indianapolis Public Schools
- County: Marion
- Zoning: A B Carter's 5th Add L515490611106033000801
- Fencing: FullPrivacyGate
- Utilities: Cable Available200+ Amp Service
- Water: Public
- Source: mibor
This listing courtesy of Zachary Canull , Canull Group LLC
Monthly Payment
- Principal & Interest $
- Property Taxes $
- Home Insurance $
- VA Funding Fee $