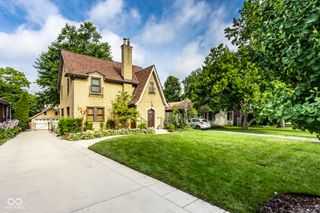
3145 E 71st Street, Indianapolis, IN 46220
- 4 beds |
- 3 baths |
- 2,388 sqft
 Single-Family Home
  Built in 1971
  2acre lot
 3 car garage
  $283/sqft
  Listed 10 days ago
Property Description
Fully Updated 2-Acre Estate with Resort-Style Amenities! Discover the perfect blend of modern luxury and outdoor living in this stunning Washington Township estate. Situated on a private 2-acre lot, this home has undergone extensive renovations to offer turnkey living at its finest. Premium luxury vinyl plank flooring and fresh, plush carpeting throughout. Fully Renovated: Designer-inspired bathrooms and a completely reimagined laundry room. Thoughtful Details: New closet systems (including California Closets), updated trim/crown molding, and recessed lighting throughout. Chef's Kitchen with open dining and kitchen area featuring solid surface countertops, stainless steel appliances, and a breakfast bar. Outdoor Paradise is entertainment ready! In-ground pool, hot tub, and pool house, surrounded with gorgeous gardens, tiki bar, large Trex deck with pergola, outdoor fireplace and grill, large screened gazebo, and an additional stone patio for overflow entertaining space. Property Extras include a fully fenced 2-acre wooded and private lot, storage barn, chicken coop, basketball court, and advanced underground drainage system. This property has been impeccably maintained, featuring a 50-year roof shingle, updated HVAC, freshly sealed driveway and walkways and Hardie board siding on the detached garage. A rare opportunity!
- Listing Status:
- Active
- Data Last Updated:
- August 24, 2026 at 1:19AM
- Listing Office:
- F.C. Tucker Company : 317-431-1654
- Listing Agent:
- Sarah Kimball : 317-431-1654
- MLS ID:
- 22119572

- General: Gas GrillFire PitStorage ShedOtherPool HouseHeatedIn Ground
- Style: Split Level
- Other Structures: GazeboDeckPatio
- Pool: HeatedIn Ground
- Parking: AttachedDetachedAsphaltGarage Door OpenerGuestOther
- General: Tri-LevelBlockSlab
- Originating MLS: mibor
- School District: MSD Washington Township
- County: Marion
- Zoning: Pt Of Nw1/4 Ne1/4 Ne1/4 S31 T17 R4 Beg 658Ft W Ofne Cor W 132Ft S 665.25Ft E 132Ft N 665.25Ft To Beg2ac490231117004000800
- Fencing: Full
- Utilities: Cable ConnectedElectricity ConnectedNatural Gas ConnectedSewer ConnectedWater Connected
- Water: Public
- Source: mibor
This listing courtesy of Sarah Kimball , F.C. Tucker Company
Monthly Payment
- Principal & Interest $
- Property Taxes $
- Home Insurance $
- VA Funding Fee $

 New - 21 hours ago