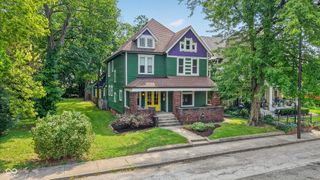
5350 N Kenwood Avenue, Indianapolis, IN 46208
- 4 beds |
- 3 baths |
- 2,610 sqft
 Single-Family Home
  Built in 1930
  6,970sqft lot
 2 car garage
  $228/sqft
  Listed 1 month ago
Property Description
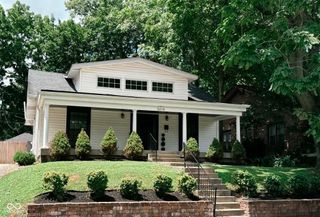
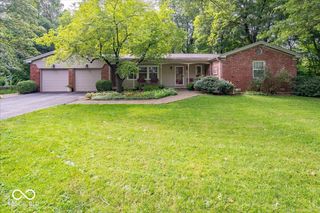
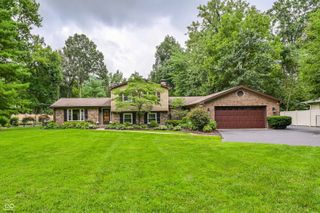
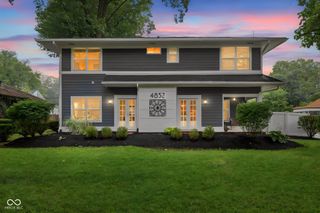
Turnkey charmer with architectural details and myriad of upgrades in wonderfully walkable neighborhood. All brick with arches, niches, crown molding, newly-refinished hardwoods and doors. A chef's kitchen with large granite island, tons of counter and cabinets. Dining room with wine frig, buffet bar. Hang stockings with care on limestone (decorative) fireplace. Finished lower level with family room and 4th bedroom, newer full bath. All 4 bedrooms have space!! New 2nd floor bath with basketweave tile floor, walk-in shower yet keeping the period look of built-in cabinets. Thermal windows and 50-yr architectural 3D roof. Raspberries, milkweed (monarchs) & pollinator garden. Hot tub stays. Concrete drive! Oversized 2 car. Sewer and water supply lines replaced. New furnace and a/c July 2026. Enjoy the ambiance.
- Listing Status:
- Active
- Data Last Updated:
- August 24, 2026 at 2:17AM
- Listing Office:
- F.C. Tucker Company : 317-223-1692
- Listing Agent:
- Pegg Kennedy : 317-223-1692
- MLS ID:
- 22111410

- General: Sprinkler SystemAbove GroundFiberglass
- Style: TudorTraditional
- Other Structures: Patio
- Parking: DetachedConcreteGarage Door OpenerStorage
- General: TwoBlock
- Originating MLS: mibor
- School District: Indianapolis Public Schools
- County: Marion
- Zoning: North Butler Terrace L82490611104113000801
- View: CityNeighborhoodPark/GreenbeltView
- Utilities: Cable ConnectedNatural Gas Connected200+ Amp ServiceCircuit Breakers
- Water: Public
- Source: mibor
This listing courtesy of Pegg Kennedy , F.C. Tucker Company
Monthly Payment
- Principal & Interest $
- Property Taxes $
- Home Insurance $
- VA Funding Fee $

 New - 1 day ago