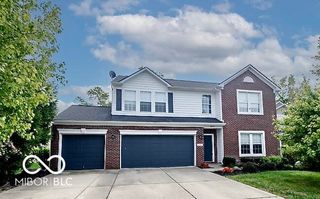
4513 Moss Ridge Lane, Indianapolis, IN 46237
- 4 beds |
- 3 baths |
- 3,438 sqft
 Single-Family Home
  Built in 1989
  0.29acre lot
 3 car garage
  $139/sqft
  Listed 1 day ago
Property Description
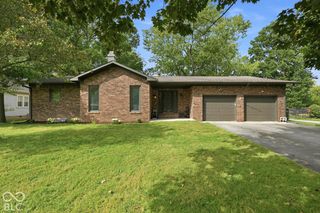
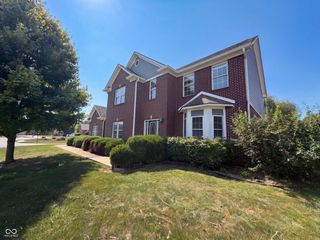
Wonderful Custom-Built Full Brick Home that has it all! 4 bedrooms, full walk-out basement, updated kitchen, updated master bath with all the bells and whistles including heated floors, beautiful Trex deck with awning overlooking the gorgeous pond - so yes, you are on water! Great Room with Fireplace and Anderson windows plus the patio doors also overlook water. The Resident Chef will love the spacious updated Kitchen with abundance of maple cabinets, granite countertops, and extra workspace with a center island and breakfast bar plus a cute breakfast room that connects to the main level Trex Deck. The home offers a nice size Great Room off the kitchen that is bright with natural lighting and has an electric insert Fireplace for warmth on cool winter evenings. The 4 bedrooms are located on the second level with the Master having a nice size tray ceiling room with an ensuite bathroom that boasts heated flooring, a walk-in closet, double vanities plus soaking tub and beautiful separate step in tile shower. The 3 remaining bedrooms all have walk in closets, two have ceiling fans/lights. Wander down to the basement and there is extra spacious living space with a bar area, large table that the seller had custom made - great for family gatherings. There is a large area of the basement that could work well for a theater area or possible a pool table or just relaxing space for fun. Outside you will find a backyard with a view of the large neighborhood pond that is great for fishing, plus the homes location on cul-de-sac makes for less traffic. All in all this home has an abundance of living spaces and outdoor enjoyment for all. Opportunity is knocking - convenient location with easy access to restaurants, shopping and interstate access. All this and more in the loved Moss Creek Sub-division!
- Listing Status:
- Active
- Data Last Updated:
- October 9, 2026 at 3:18AM
- Listing Office:
- Keller Williams Indy Metro Partners : 317-919-2254
- Listing Agent:
- Suzanne Findley : 317-919-2254
- MLS ID:
- 22126425

- General: Balcony
- Style: Traditional
- Other Structures: DeckCovered
- Parking: Attached
- General: One and One HalfBlock
- HOA Amenities: ManagementEntrance CommonManagement330.0Annually
- Originating MLS: mibor
- School District: Perry Township Schools
- County: Marion
- Zoning: Moss Creek Sec 1 L156491509110014000500
- View: PondView
- Utilities: Cable AvailableElectricity ConnectedNatural Gas ConnectedSewer ConnectedWater Connected200+ Amp Service
- Water: Private
- Source: mibor
This listing courtesy of Suzanne Findley , Keller Williams Indy Metro Partners
Monthly Payment
- Principal & Interest $
- Property Taxes $
- Home Insurance $
- VA Funding Fee $

 New - 3 days ago