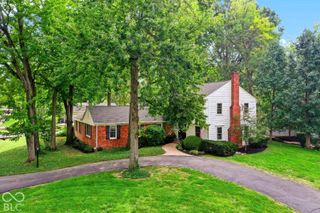
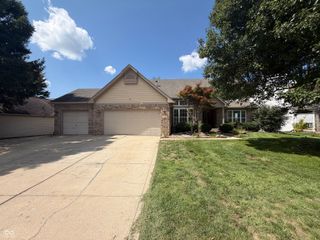
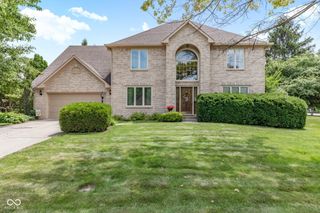
4516 Sylvan Road, Indianapolis, IN 46228
- 4 beds |
- 3 baths |
- 3,807 sqft
 Single-Family Home
  Built in 1966
  0.39acre lot
 2 car garage
  $134/sqft
  Listed 2 months ago
Property Description
This is the one you need to see in person! 4516 Sylvan Road offers the space, character, and setting that are increasingly hard to find. Set on a beautiful .39-acre lot in Northern Estates, this 4-bedroom, 2.5-bath home gives you nearly 4,000 square feet to truly spread out and live. Imagine mornings in the four-season sunroom overlooking the private, tree-lined backyard, evenings gathered around one of two wood-burning fireplaces, and holidays with plenty of room for everyone. The updated kitchen is ready for both everyday meals and entertaining with quartz countertops, KitchenAid appliances, double ovens, gas cooktop, hardwood floors, and abundant cabinetry. Four spacious bedrooms provide room to retreat, while the finished basement gives you the flexibility for a home theater, game room, gym, office, or whatever fits your lifestyle. Outside, enjoy a fully fenced backyard, mature landscaping, patio, and attached 2-car garage-all in an established neighborhood convenient to Broad Ripple, downtown, parks, shopping, and dining. Not cookie-cutter. Not short on space. Just a warm, inviting home ready for its next chapter-and it might just be yours.
- Listing Status:
- Active
- Data Last Updated:
- October 9, 2026 at 7:17AM
- Listing Office:
- Keller Williams Indy Metro NE : 317-919-7931
- Listing Agent:
- Vicki Reed : 317-919-7931
- MLS ID:
- 22116043

- General: Storage Shed
- Style: Traditional
- Other Structures: Patio
- Parking: Attached
- Windows: Skylight(s)
- General: TwoBlockCrawl Space
- HOA Amenities: 0.0
- Originating MLS: mibor
- School District: MSD Washington Township
- County: Marion
- Zoning: Northern Estates 4th Sec L255490616130025000800
- Fencing: Full
- Utilities: Cable Available
- Water: Public
- Source: mibor
This listing courtesy of Vicki Reed , Keller Williams Indy Metro NE
Monthly Payment
- Principal & Interest $
- Property Taxes $
- Home Insurance $
- VA Funding Fee $