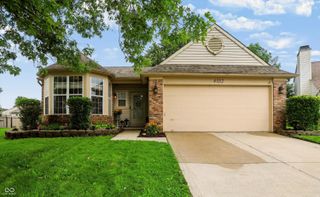
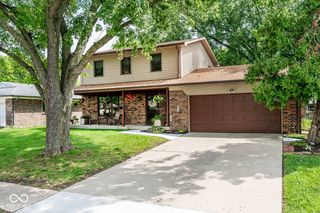
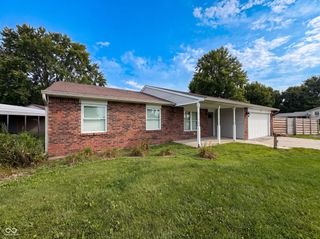
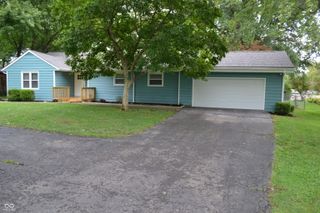
4616 Bethel Cove Drive, Indianapolis, IN 46239
- 2 beds |
- 2 baths |
- 1,516 sqft
 Single-Family Home
  Built in 2022
  7,405sqft lot
 2 car garage
  $204/sqft
  Listed 5 days ago
Property Description
Welcome Home to 4616 Bethel Cove Drive! This beautiful 2-bedroom, 2-bathroom paired villa offers 1,495 square feet of comfortable, well-designed living space with a peaceful pond view. From the moment you step inside, the open layout and natural light make this home feel warm and inviting. The foyer leads to a full bathroom and spacious secondary bedroom, making it a great option for guests, a home office, or everyday living. Continue into the heart of the home where the gathering room, kitchen, and dining area flow together, creating an easy space for both entertaining and relaxing. The kitchen features white cabinetry, stainless steel appliances, plenty of counter space, and a large pantry for added storage. Just off the dining area, the covered veranda offers the perfect spot to enjoy your morning coffee or unwind while taking in the pond view. Tucked away for privacy, the owner's suite offers a comfortable retreat at the end of the day. The spacious bedroom features a tray ceiling and connects to a private en-suite bathroom with a dual-sink vanity and a large walk-in closet. With its open floor plan, peaceful water view, covered outdoor space, and convenient layout, this home offers low-maintenance living without giving up the space and comfort you want. Come see everything 4616 Bethel Cove Drive has to offer!
- Listing Status:
- Active
- Data Last Updated:
- August 24, 2026 at 2:17AM
- Listing Office:
- Keller Williams Indy Metro Partners : 317-345-0785
- Listing Agent:
- Denis O'Brien : 317-345-0785
- MLS ID:
- 22120195

- Style: Ranch
- Other Structures: Covered
- Parking: AttachedGarage Door Opener
- General: OneSlab
- HOA Amenities: LandscapingMaintenanceSnow RemovalMaintenance StructureSnow Removal175.0Monthly
- Originating MLS: mibor
- School District: Franklin Township Com Sch Corp
- County: Marion
- Zoning: Bethel Creek L79b490932118018091300
- Water: Public
- Source: mibor
This listing courtesy of Denis O'Brien , Keller Williams Indy Metro Partners
Monthly Payment
- Principal & Interest $
- Property Taxes $
- Home Insurance $
- VA Funding Fee $


 New - 1 day ago